
Looking back at many of the projects over the past 20 years, I’ve noticed a constant theme; embracing complicated projects with confidence in our team’s ability to accomplish the task at hand. We tend to balk at the idea that something, anything, “can’t be done”. We find challenges exhilarating, and so we naturally approach projects with a more open-minded, “anything is possible” mentality.
We’ve built our reputation by successfully nailing the most complex residential remodels. Unlike most general contractors, we actually get excited about the tricky stuff, like moving walls, installing the latest smart systems, or dealing with old, historical, or hard-to-reach properties. We don’t just put a fresh coat of paint on things; we fundamentally re-engineer and redesign, fixing the core issues to give you a space that’s not just gorgeous, but way better than before.
Thinking back, a few projects come to mind.

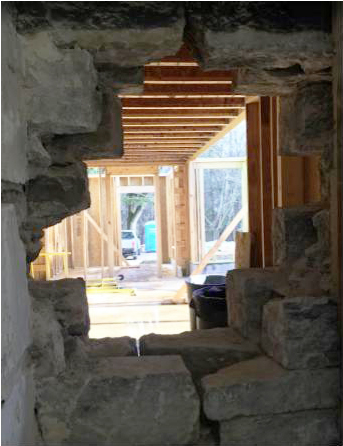
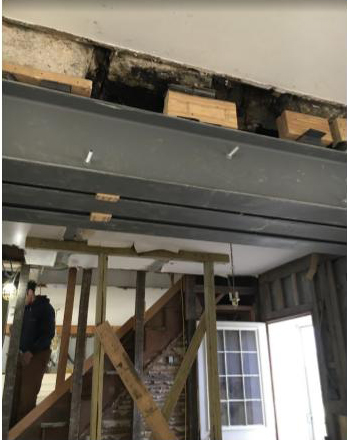
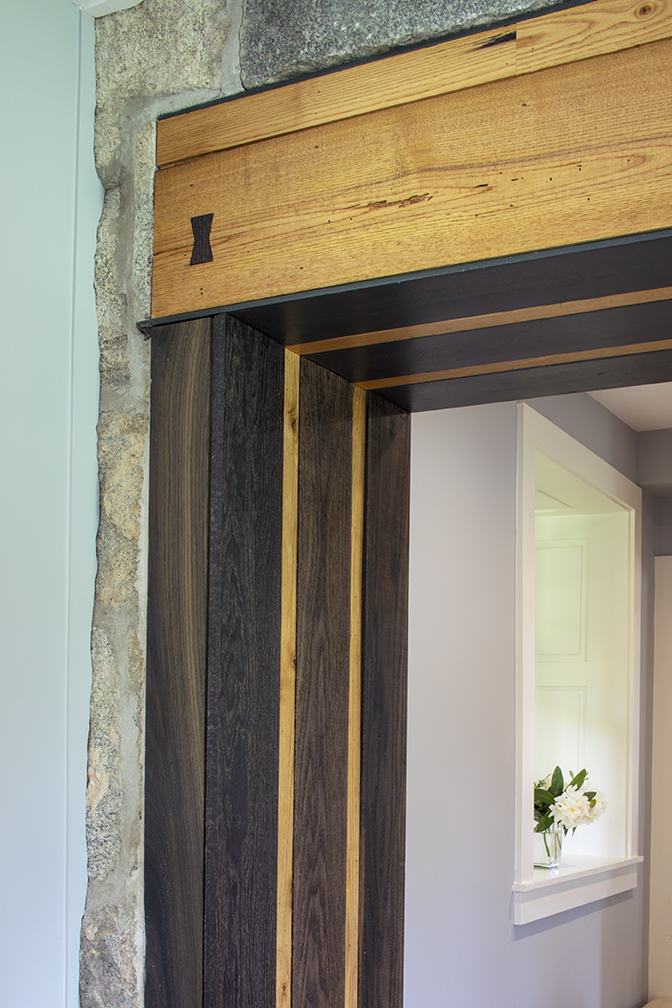
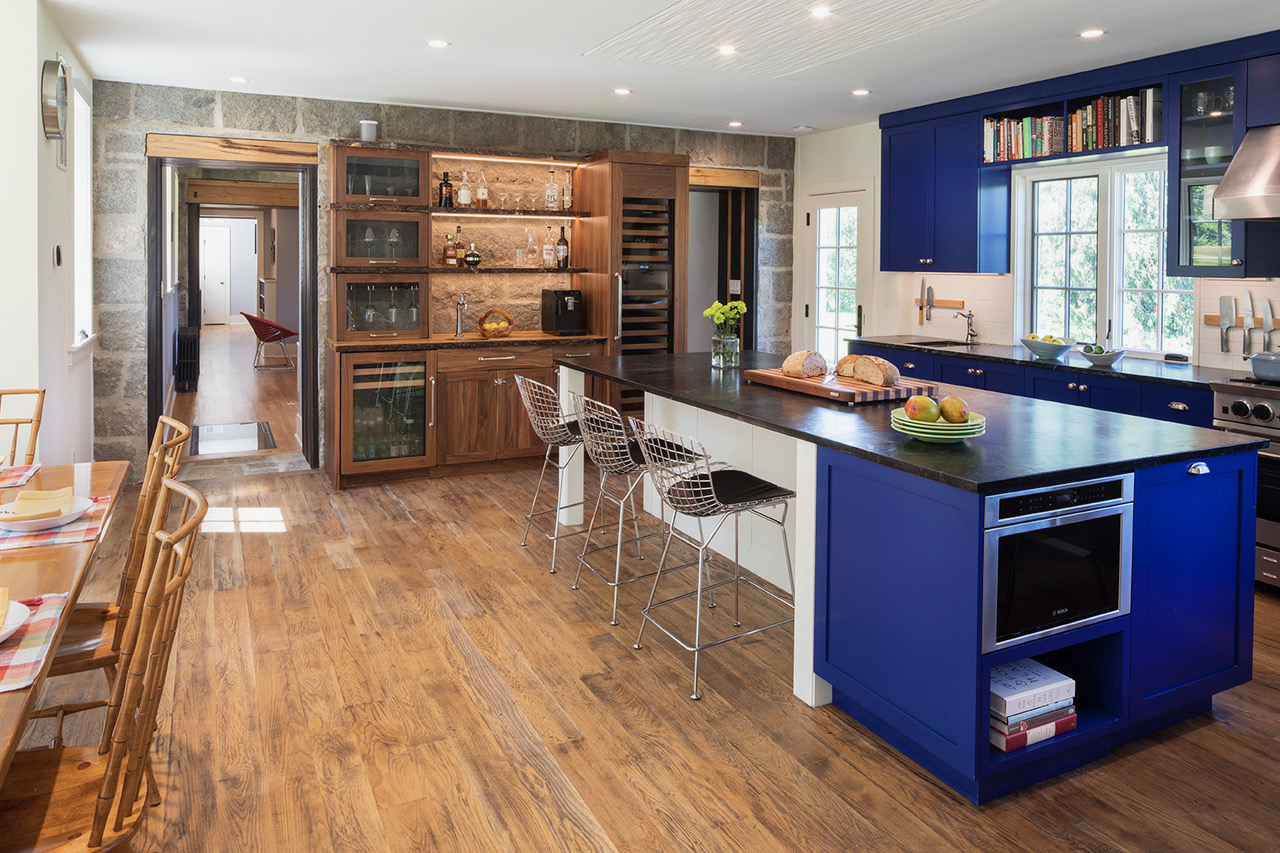
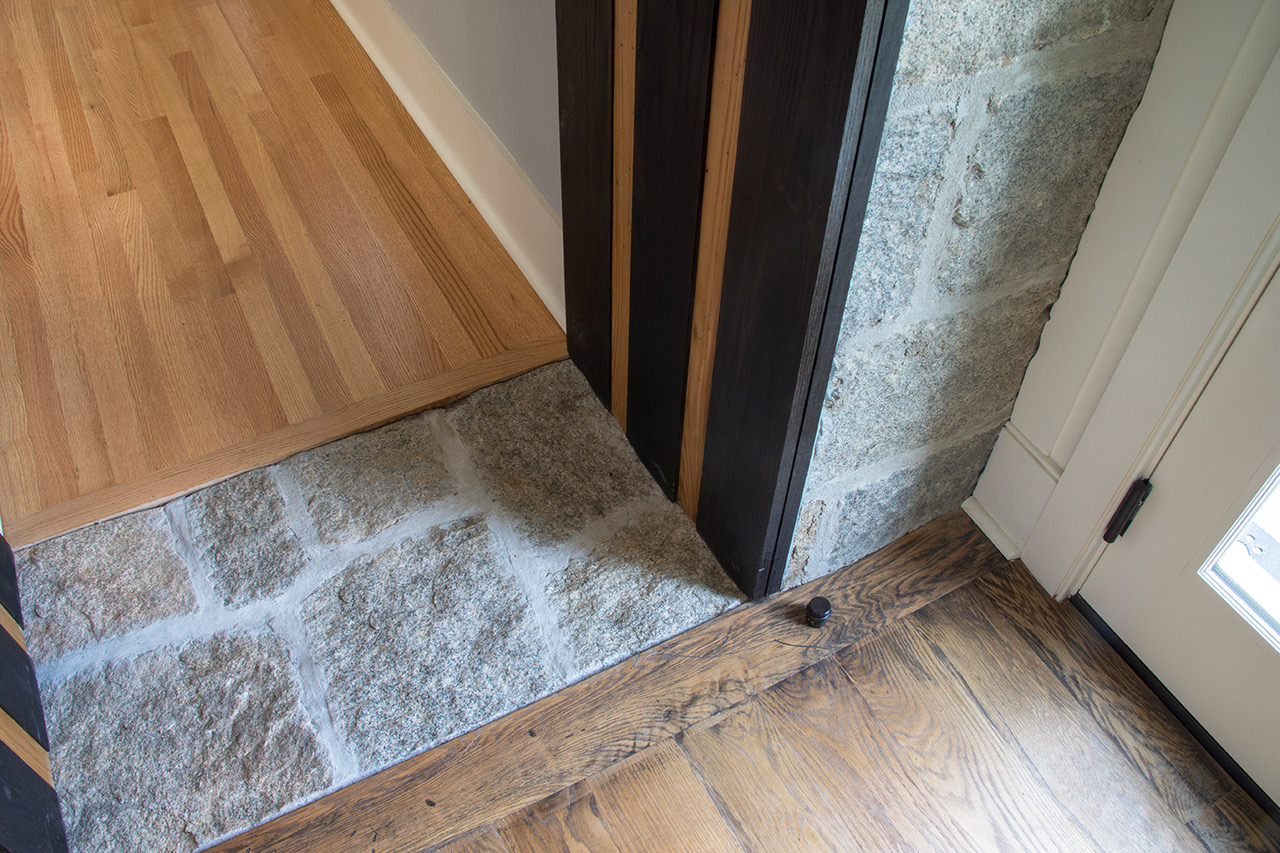
3’ foot thick granite walls
A fun and memorable project on a home built in 1800 included removing a dividing bearing wall that extended up through all three (3) stories of the home. Removing bearing walls is the norm for our projects, but this bearing wall happened to be approximately 36” thick and was built from solid granite stones. To accomplish this, we utlitized a needle and pinning technique and bit by bit temporarily shored the rest of the house and bit by bit removed the wall. Credit to Brennan & Company Architects for the vision of how much removing that wall would benefit the floorplan for modern living.
The “Chimney Removers”
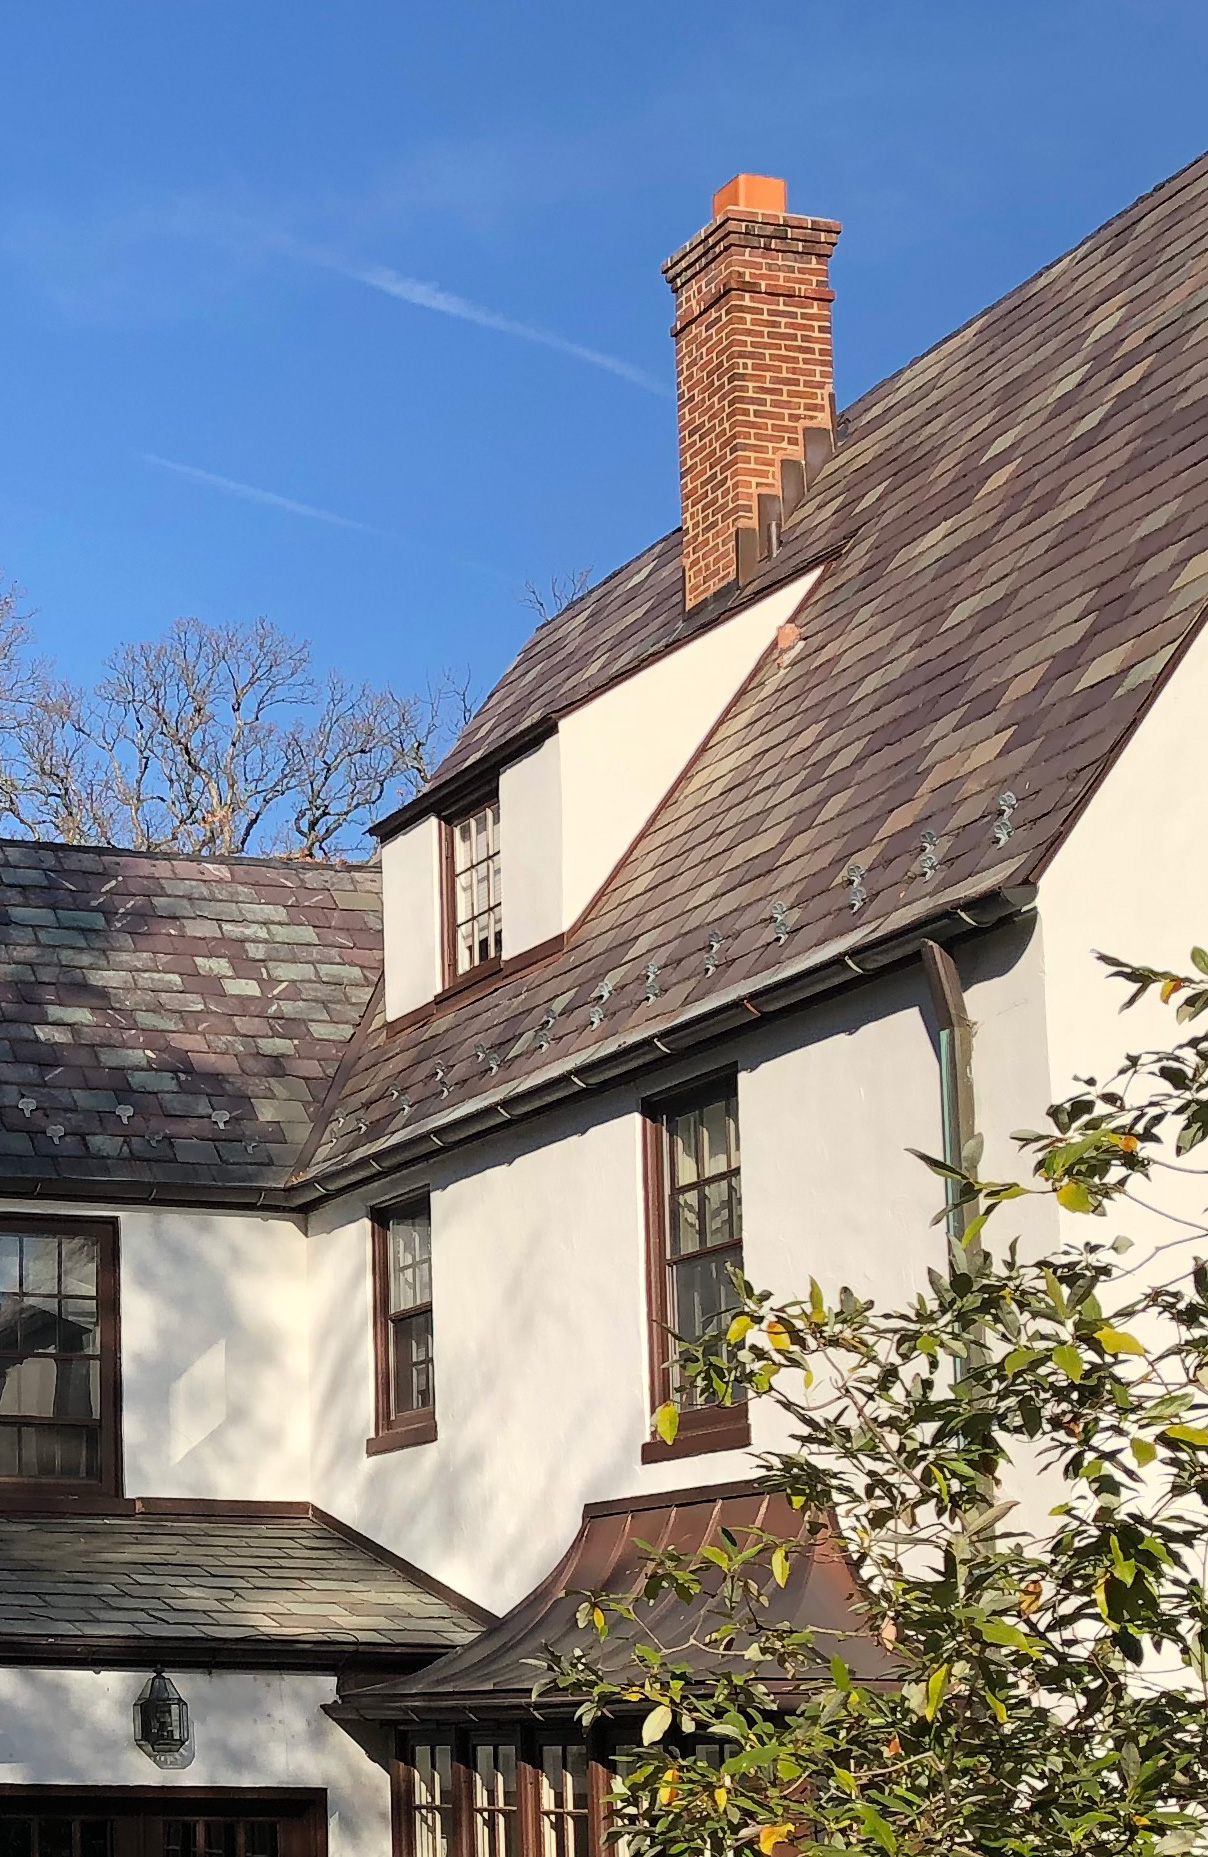
I recall walking a jobsite with a local structural engineer as I discussed our plan to remove the chimney from the first floor only. It wasn’t our first time removing a chimney because it impeded the floor plan we wanted. And in this particular case, the home was in a historic district, so getting approval to remove the chimney from the exterior would be an uphill battle. His comment to me was, “removing only the bottom portion of the chimney again huh? You guys should be called the ‘chimney removers’! Most contractors wouldn’t touch this sort of thing”.
“Build it in steel.”
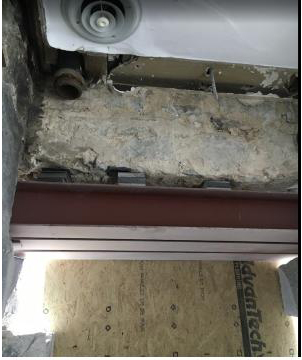
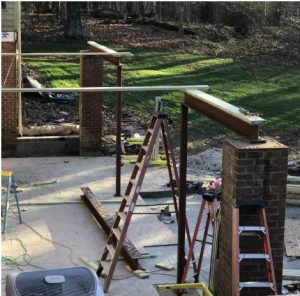
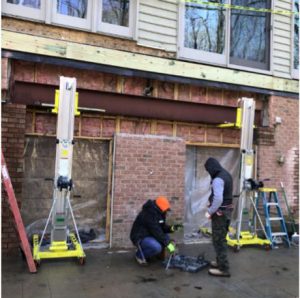
Oftentimes, residential remodeling contractors shy away from framing with steel. Understandably, the complexity that steel frame structures bring are significant. Beyond the shear weight of a large steel beam, it is always a challenge to figure out how to get the steel beam into the heart of an existing home in to begin with. We’ve made holes in exterior walls and removed windows to make that happen in the past. But one particular project comes to mind that typically does not involve a steel frame – an exterior deck project.
On this particular project, we wanted to have large expansive openings with minimal columns. I recall the conversations during the design phase as we acknowledged the inability for a wood frame structure to support the desired design, and then a member from our team said “welp, looks like we’re gonna build it in steel”. In response, I smiled and said: “Yep, looks like it!”.
“No seams” Cabinetry
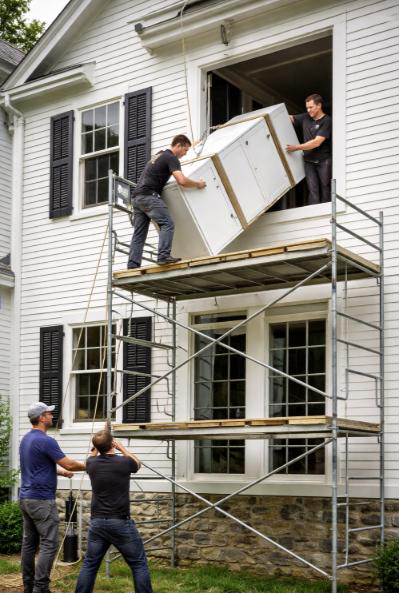
Custom cabinetry is designed for the specific space at hand with little to no seams within the cabinetry – if at all possible. I recall a primary suite renovation where our design called for an 8’ ft long double vanity and the cabinet piece was solid without seams in the frame.
The challenge was how would we get an 8’ft tall cabinet up and around the winding historic staircase? Solution: We removed a 2nd floor window, set up scaffolding on the exterior of the home, and brought the cabinet in through the window.
So… How do we do it?
Precision Planning? Absolutely.
Every complex project starts with killer planning. We have a super detailed, organized way of managing every job. This includes figuring everything out before construction starts, keeping the budget tight, and understanding all the confusing permit and zoning rules. Our smart planning heads off most problems before they even happen, keeping the project on schedule and giving our clients total peace of mind.
Creative Problem-Solving is Our Thing
Let’s face it: complicated remodels always hit snags. At Smithouse, we see those as chances to get creative. Our team of designers, engineers, and master builders work together to invent custom solutions for every unique site issue. Whether it’s maximizing space in a tiny footprint, fitting modern tech into a centuries-old structure, or designing one-of-a-kind elements, we figure it out.
The Best Know-How Gets the Job Done
Our team has the specialized knowledge and technical chops required for high-stakes projects. From detailed carpentry and high-end finishing to integrating smart home technology and high-efficiency mechanicals, we are obsessed with quality craftsmanship. This expert skill set ensures your finished space is structurally sound, performs perfectly, looks amazing, and will genuinely last for generations.