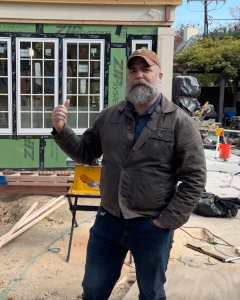
In this episode of In the Field with JP, we’re back in the historic Guilford neighborhood of Baltimore, where we’ve partnered with Melville Thomas Architects to build a stunning new orangery addition.
What’s an orangery? Similar to a sunroom but with distinctive roof details and ornamental skylights, this 500-square-foot “jewel box” is designed to complement the home’s historic architecture. Every detail matters—matching Flemish bond masonry, aligning rooflines with existing banding, and ensuring the windows blend seamlessly with the originals.
We also take a closer look at Guilford itself—a neighborhood full of historic homes that require special care, from navigating architectural review committees to choosing the right materials and finishes.
Follow along as this project takes shape. With the groundwork complete, things are about to move quickly!
VIDEO TRANSCRIPT:
Hey guys, out here at our Guilford project this morning, standing in the construction entrance. If you’re familiar with Guilford, you know some of these homes have limited access, and we needed to get to the backyard here. So what we did was put down a geo grid fabric and some mulch to create a driveway that lets us get all our materials and equipment around while still protecting the trees and the ground as we work. When we’re done with the project, all of this will come up and be re-landscaped, but for now we’re making sure we’re being conscientious of the trees and the backyard in general.
We’re partnering with the architect Melville Thomas on this one to put an oriel on the back of the house. What’s an oriel? It’s kind of like a sunroom, but with slightly different roof details. The window spacing and roof design differ a bit — sunrooms are traditionally more glass, while oriels tend to have some ornamental skylights. This is a small, 500-square-foot “jewel box” addition we’re putting on the back of the house. When doing something like this, the key is all in the details — everything from the masonry in the Flemish bond pattern that has to match the existing house, to the roof details, to integrating it cleanly with the existing banding. We’re also making sure the new windows match the existing muntins and overall style so it stays consistent with the house and the neighborhood. This one’s just getting out of the ground now, and we look forward to coming back in a couple of weeks — there should be a lot of progress by then.
One of the things we want to start doing is talking about some of the neighborhoods we work in. We’re here in Guilford today — a neighborhood we do a lot of work in. Guilford is unique in that it has a lot of historic architecture that needs to be respected. We’re very mindful of that and experienced in guiding clients through the architectural committee approvals, permitting, and the build process itself. Throughout it all, we stay focused on maintaining the level of craftsmanship, materials, and detail required for a successful project in this kind of neighborhood. We love these old-style homes and love working on them.
All right, guys — that does it for this one today. Everything’s looking good, and this project should start moving fast. Look forward to seeing you out there on the next one.
Related Episodes:
In the Field with JP: Episode 07