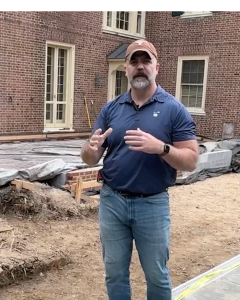
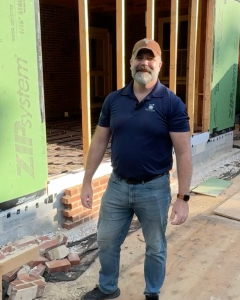
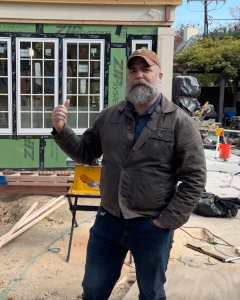
We’ve visited this Guilford project several times throughout construction, but this time, JP is back for the best part… the finished reveal!
The goal from the beginning was ambitious: create a new orangery that felt as though it had always been part of this historic Guilford home. Working alongside George Thomas of Melville Thomas Architects, our team carefully balanced the architectural vision with the structural and construction challenges that come with adding onto an existing home.
In this episode of In the Field with JP, JP catches up with Site Supervisor Dave Stevens for a tour of the completed project and a closer look at some of the details that made it so unique, from the custom-fabricated glass lanterns and radiant-heated marble floor to the intricate trim work, custom bar, exterior stonework, and the challenges of building through a Baltimore winter.
The finished space may look effortless. Getting there was anything but.
Take a look behind the scenes at how the Smithouse (and Melville Thomas) teams brought it all together.
——————————-
VIDEO TRANSCRIPT:
JP: Hey guys, we’ve got a special episode for you today. We’re back out here at our Guilford orangery project, which is all wrapped up. We’re going to be meeting with Site Supervisor Dave Stevens inside to go over some of the details. Come on, let’s go take a look.
JP: And here we are with Site Supervisor Dave Stevens. Dave, the goal of this project was to create an orangery that looks like it has always been part of this house. And I would say, mission accomplished, man. Well done.
Dave: Thank you, sir. A lot of people were involved in this project. Tons of fun.
JP: So, walk me through some of the details out here that made this project unique.
Dave: I think a big part of it was taking the architect’s intent and making sure we hit all of the architectural details. George Thomas of Melville Thomas Architects had certain lines we needed to match on the house, along with details around the columns. We were left with a relatively small amount of roof space to get all of our framing done, so we had structural requirements from the engineer and architectural details to fit into a pretty tight area.
JP: Well, you got it taken care of. It definitely looks like you guys nailed it. Well done. How about the paint out here? I remember we were finishing a lot of this up in the winter, and you had to do both stone and paint in the middle of December. How was that?
Dave: We basically tented off the whole structure from the roof down. We got snowed on a couple of times, but we kept it nice and warm inside so we could get the patio down and finish the exterior paint.
JP: Nice. Kept it moving. And this site in general presented some unique situations, from access to the property to working right next to a pool. Walk us through some of those challenges and how you overcame them.
Dave: We had some help from Carroll Tree. They had a great product, a geogrid system, that we could put down. We built a mulch road, took down the fence, and were even able to get a cement mixer up into the yard.
JP: And you can’t tell now that there was ever a cement mixer back here during the project.
Dave: Exactly. The landscapers did a great job putting everything back together at the end.
JP: And the finished product out here is certainly stunning. Should we head inside and take a look?
Dave: Yeah, definitely.
JP: Nice.
JP: So here we are inside, Dave, and wow, it’s just as impressive as the outside. There’s a great harmony of different finishes and details in here. Obviously, one thing that stands out immediately is the lantern up top, which is the orangery term for a skylight. Tell me a little bit about that. How much fun did you have putting that in?
Dave: It was custom fabricated on site. We built the steel frame, then had all of the glass custom measured, fabricated, brought out, and installed. So both the large lantern and the smaller lantern over by the bar were built right on top of the roof.
JP: Beautiful. It lets in a ton of light and is a real showstopper in here. How about the floor? If you look straight down, you’ve got this beautiful marble floor. Anything of note there?
Dave: Yes. It’s a honed marble floor using Dynasty White and Biglio from Hunt Valley Tile and Stone, installed over radiant heat. So in the winter, it keeps the floor nice and warm under your feet, and visually, it just flows really well.
JP: Very nice. And among all these other showstopping details, you also have the trim around the exterior. It’s a little more subtle, but the proportions and nuances are just dead on. Walk us through what it was like installing all of that trim.
Dave: George Thomas had designed multiple layers of trim, so we had to figure out chronologically the best way to install everything so it all lapped and lined up correctly. The inside is essentially a mirror image of the outside. Even though we have standard framed walls, it looks like the posts continue straight through the wall.
JP: Beautiful. Really well done. And then, of course, you’ve got the bar on the back wall. How was it installing that and getting all of the mechanicals you needed through the existing brick wall?
Dave: It’s always fun figuring out the best route for electrical and other mechanicals, especially for lighting and cabinetry. But there’s usually just enough space to make it work.
JP: Nice. Awesome. Well, Dave, this place turned out really great. I’m glad we got the opportunity to show it to everyone. Well done, man.
Dave: Yep.
JP: Well, guys, that’s it for this one. Great project, great details, and always good talking with Dave. Looking forward to seeing you guys on the next one.