Building an Orangerie That Looks as Though It Has Always Been There
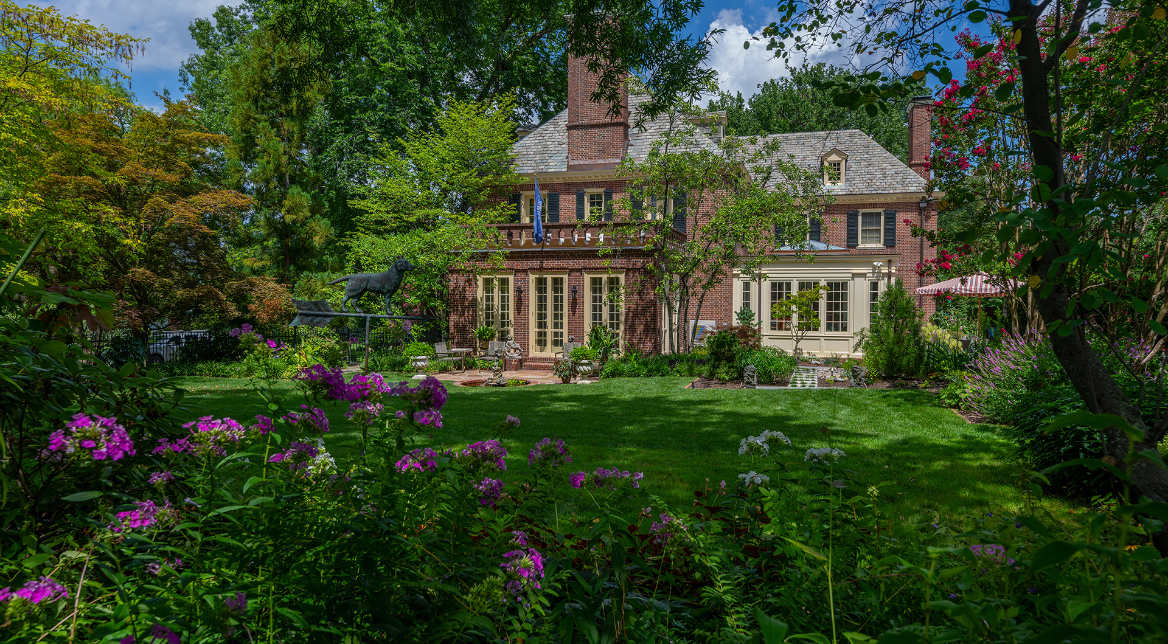
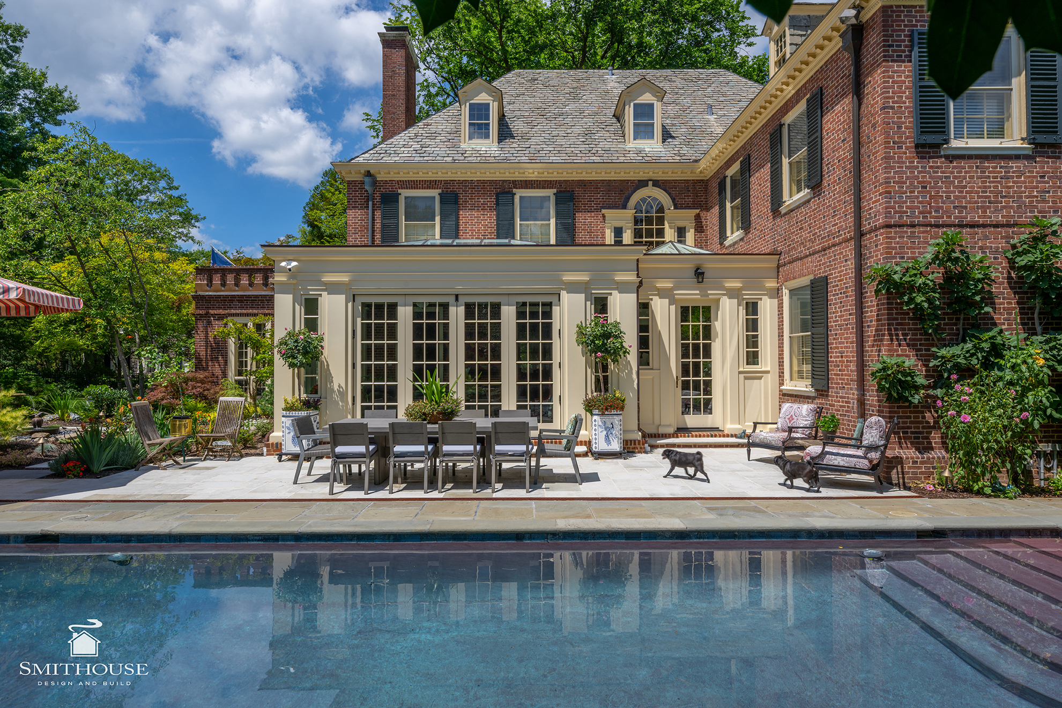
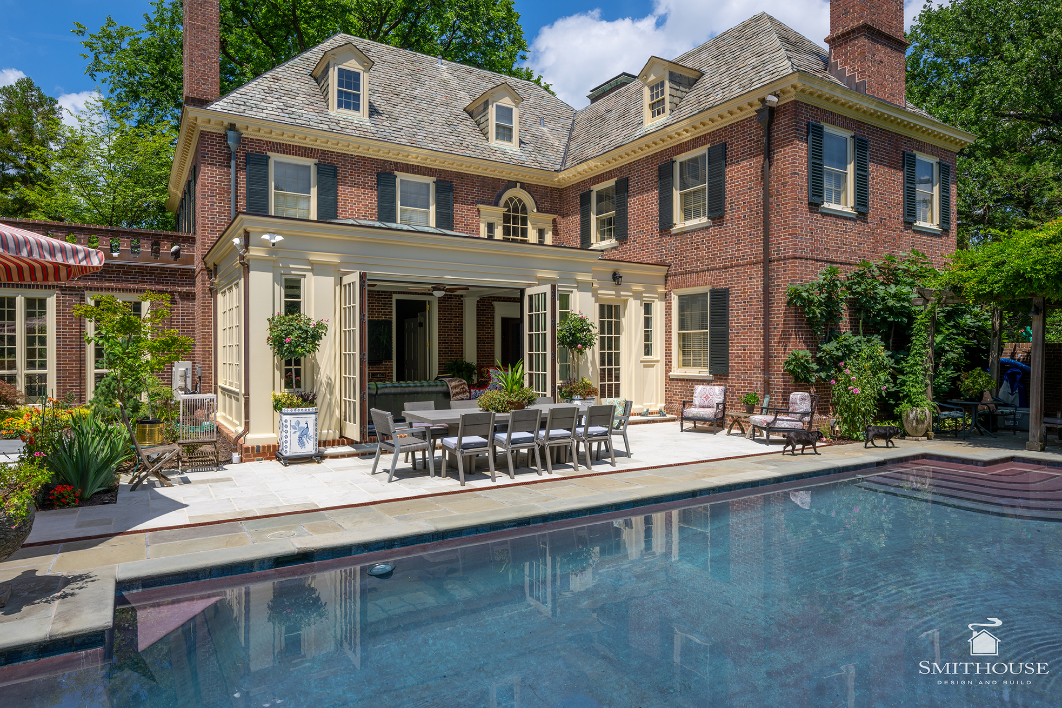
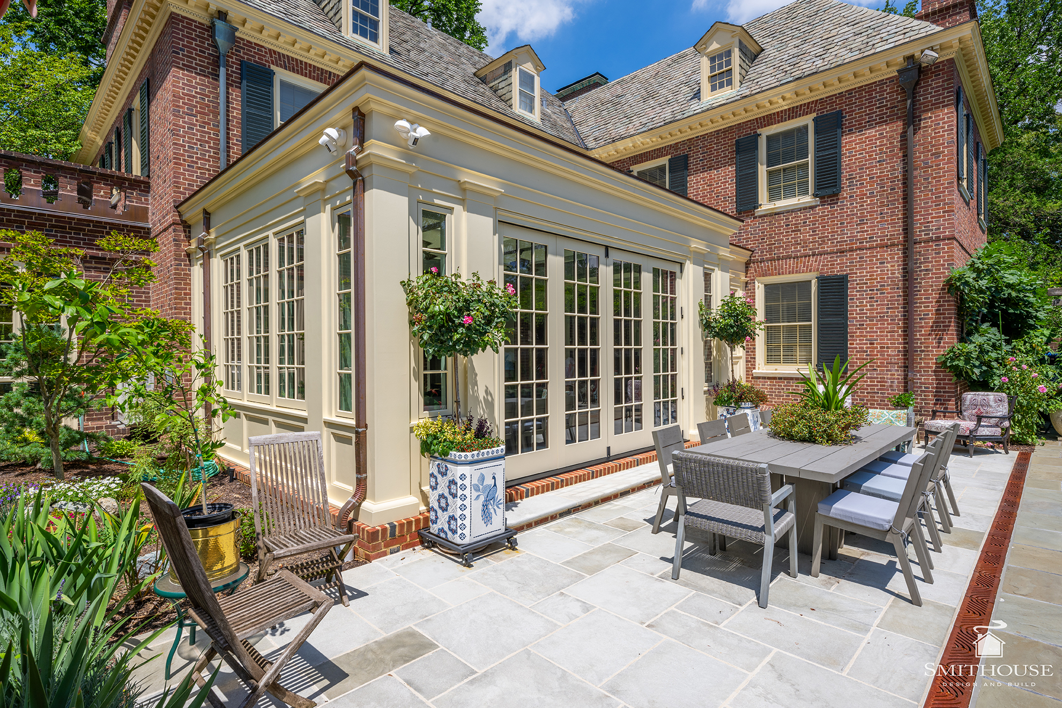
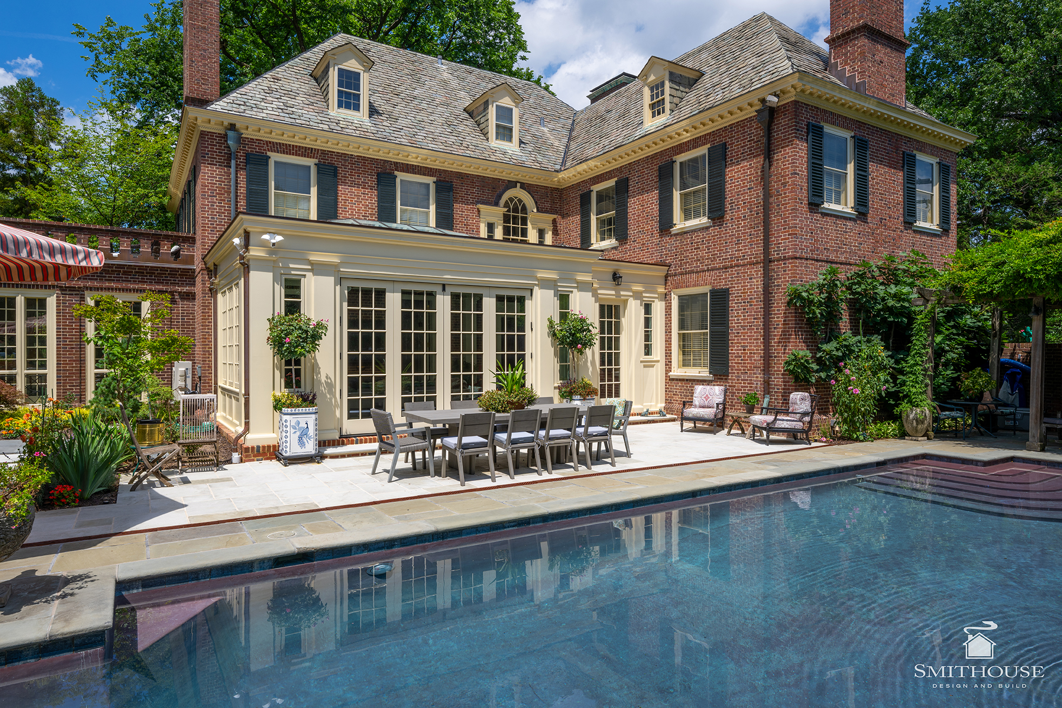
The homeowners came to Smithouse with plans developed by Melville Thomas Architects for an orangerie addition to their 1920s home. The project would replace a failing patio with an enclosed structure that felt like a natural extension of the original architecture, not an addition that had been tacked onto the house nearly a century later.
Many of the architectural elements had already been thoughtfully resolved by the architect. Our challenge was translating that design into a finished structure while navigating difficult site conditions, demanding proportions, existing utilities, mature landscaping, and a construction schedule that extended into winter.
Creating Access Without Sacrificing the Property
The orangerie was located behind the house, virtually inaccessible from the driveway and the property’s normal traffic areas. Moving workers, equipment, and materials through the existing paths would have been inefficient and unnecessarily disruptive.
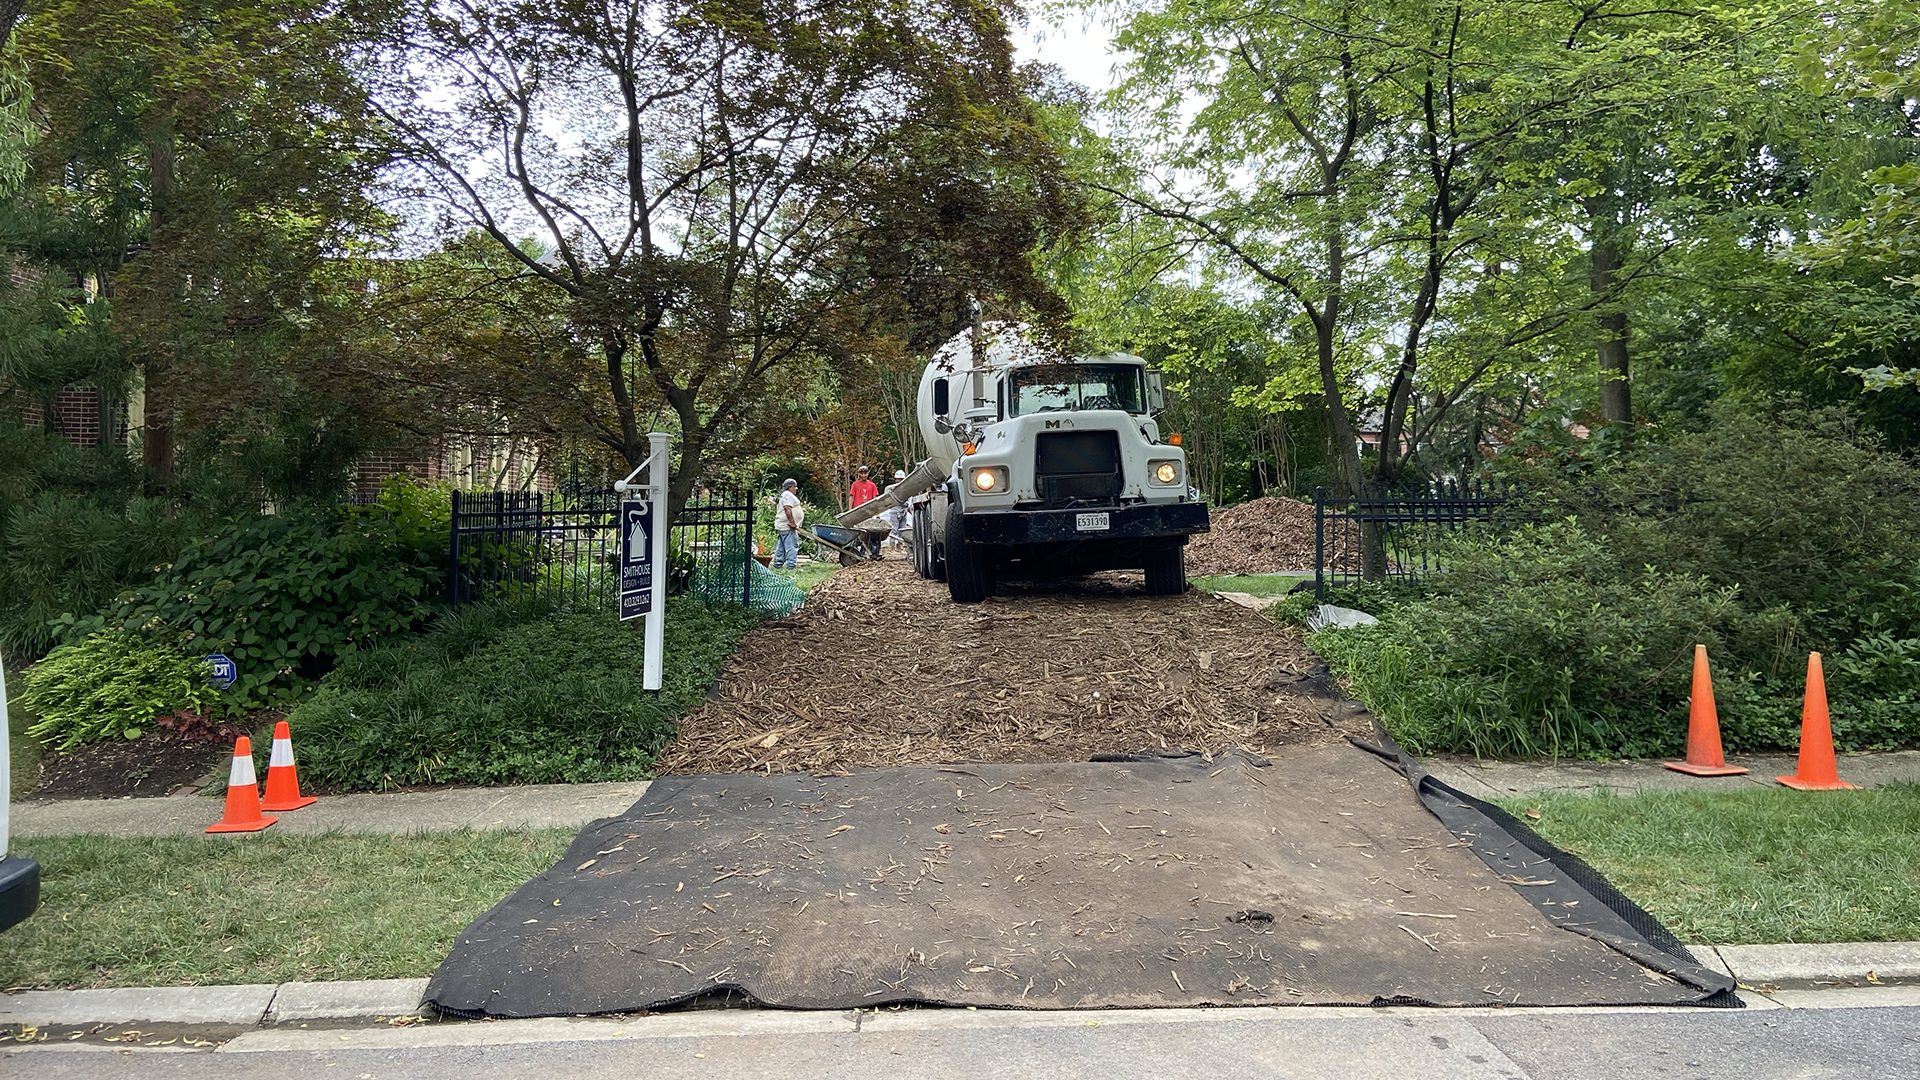
To create reliable access, we temporarily removed a section of the property fence and installed a construction driveway through the yard. Its location had to satisfy two equally important requirements: it needed to support the work efficiently, and it had to allow us to restore the property to its original condition when construction was complete.
Placement was carefully planned to avoid damaging more trees, gardens, and lawn than necessary. We installed geogrid fabric beneath a thick layer of wood grindings, creating a stable driving surface while minimizing soil compaction and protecting the root systems of nearby trees.
This approach also kept construction activity confined to the far side of the house. The homeowners retained unrestricted access to their driveway and usual entrances throughout the project, an important part of making a complex renovation manageable for a family continuing to live in the home.
Surgical Demolition in a Constrained Space
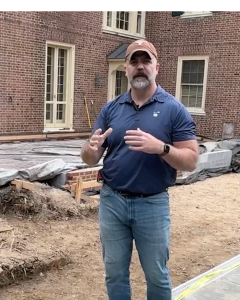
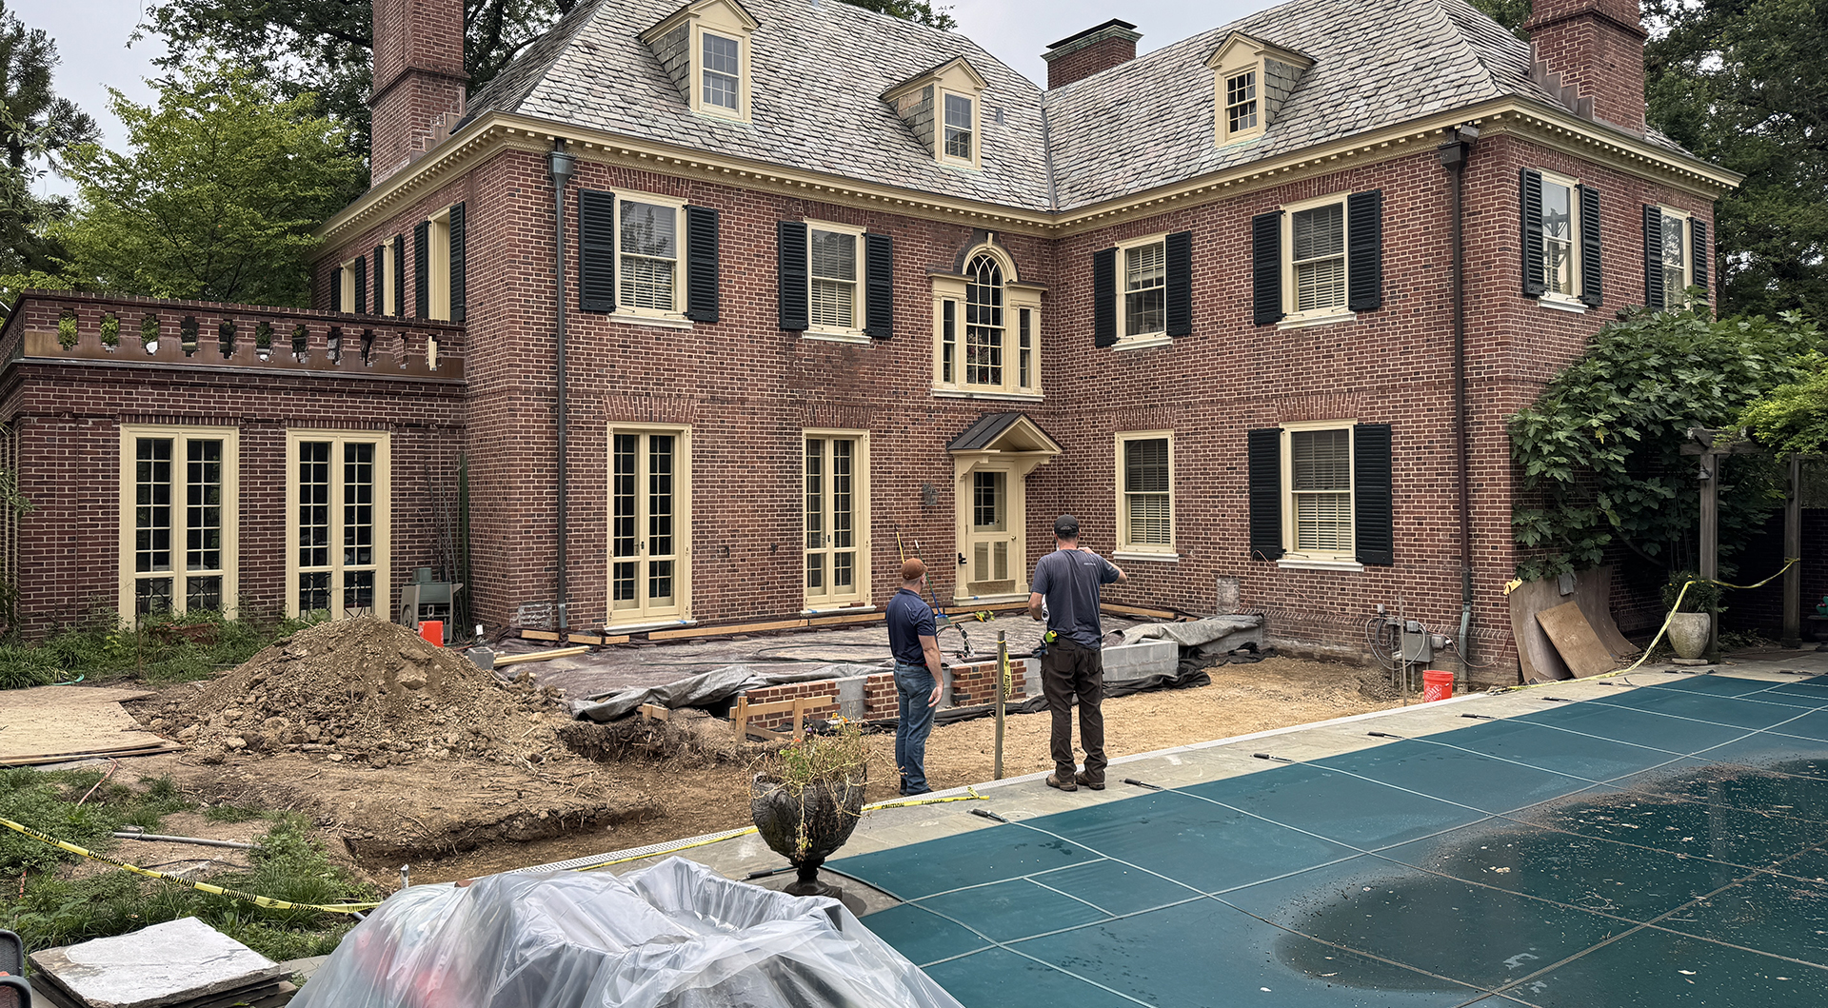
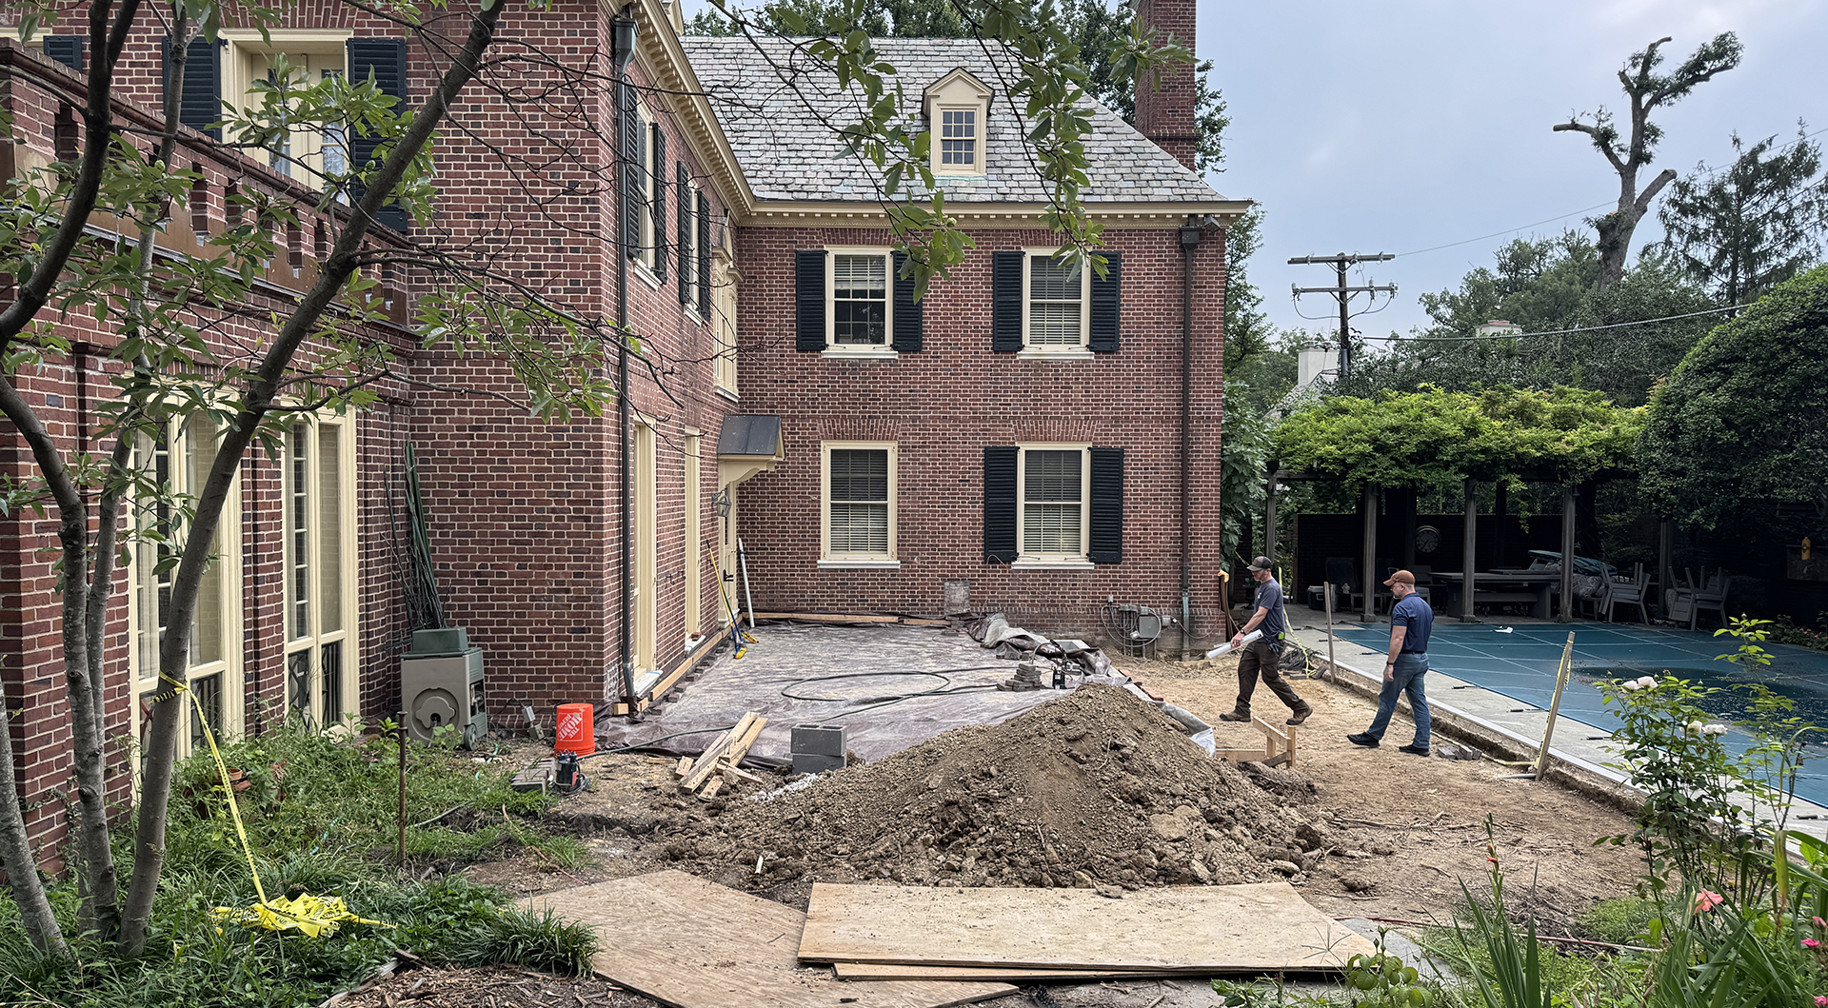
Demolition required the same degree of planning. The work area was confined to a narrow corridor between the house and the swimming pool, leaving little room for equipment or error.
The existing patio contained brick original to the home, which the homeowners wanted to preserve for reuse. Pool plumbing and electrical lines ran close to the proposed footing locations, as did portions of the property’s irrigation system. The pool itself was close enough to the addition that it had to be considered throughout demolition, excavation, and foundation work.
Rather than treating demolition as a broad removal operation, we approached it surgically. Original materials were carefully separated and protected, existing utilities were identified and preserved, and the new footings were excavated by hand where necessary. This allowed us to work precisely within the restricted area without compromising the pool or surrounding landscape.
Heating and Cooling the New Space
Comfort was essential if the orangerie was going to function as a true extension of the home rather than a seasonal room.
The existing cooling system was already operating at capacity, so extending it into the addition was not practical. Instead, we installed a dedicated ductless system to regulate the temperature during the warmer months.
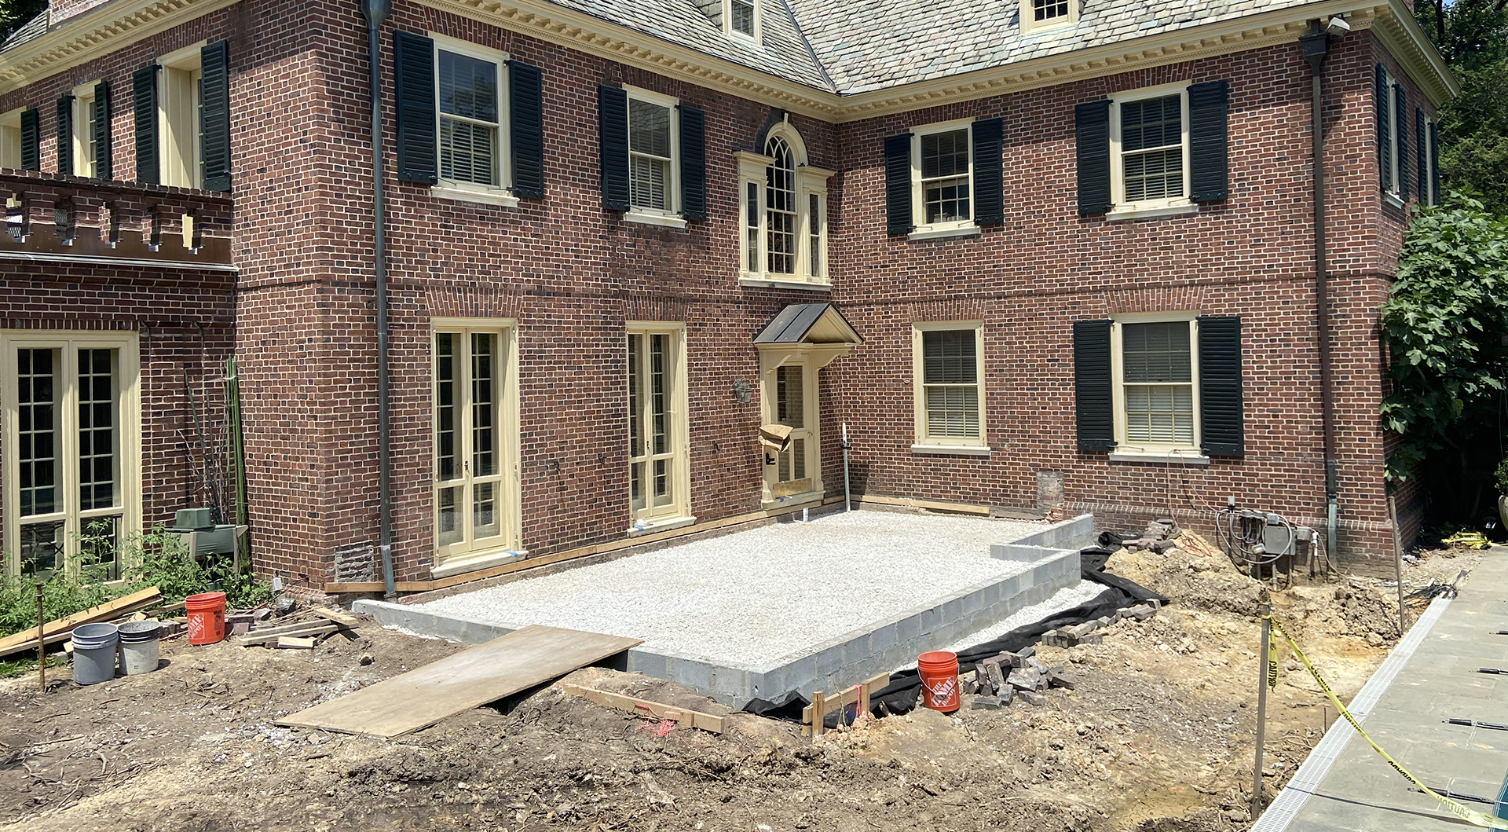
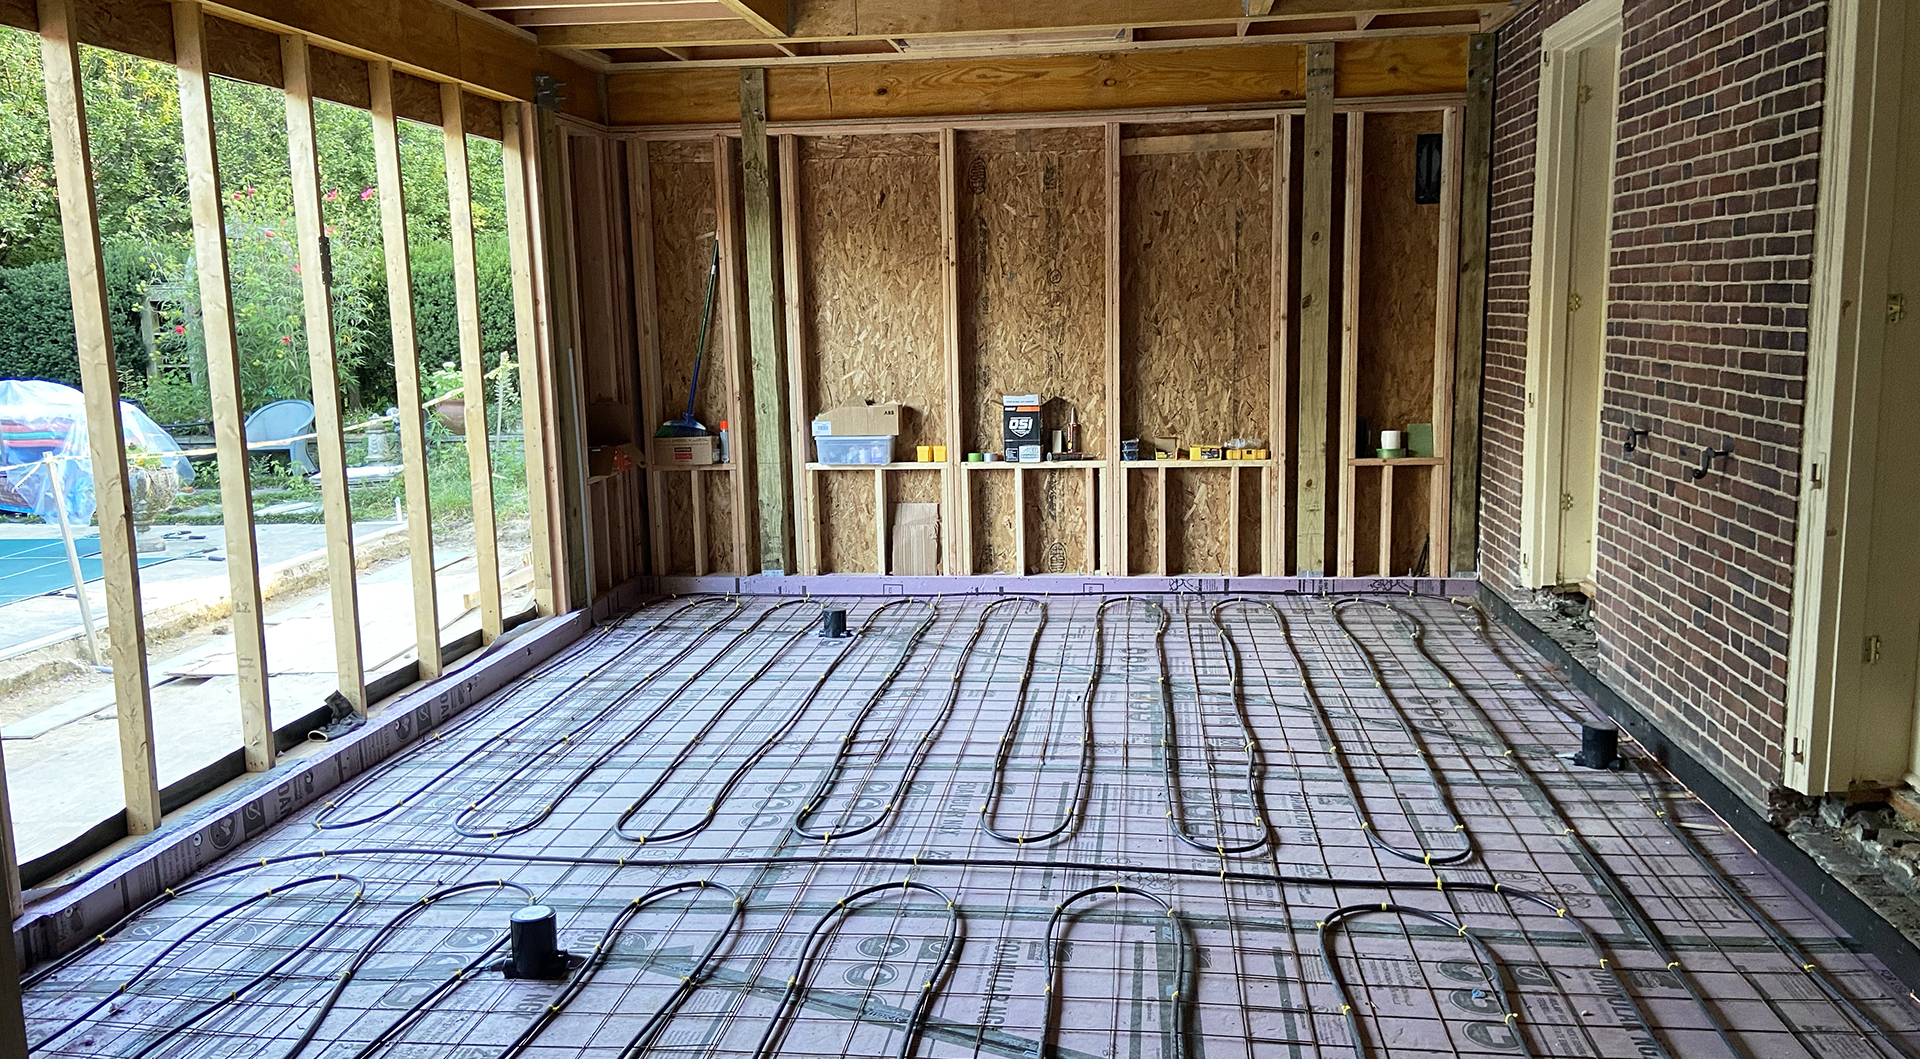
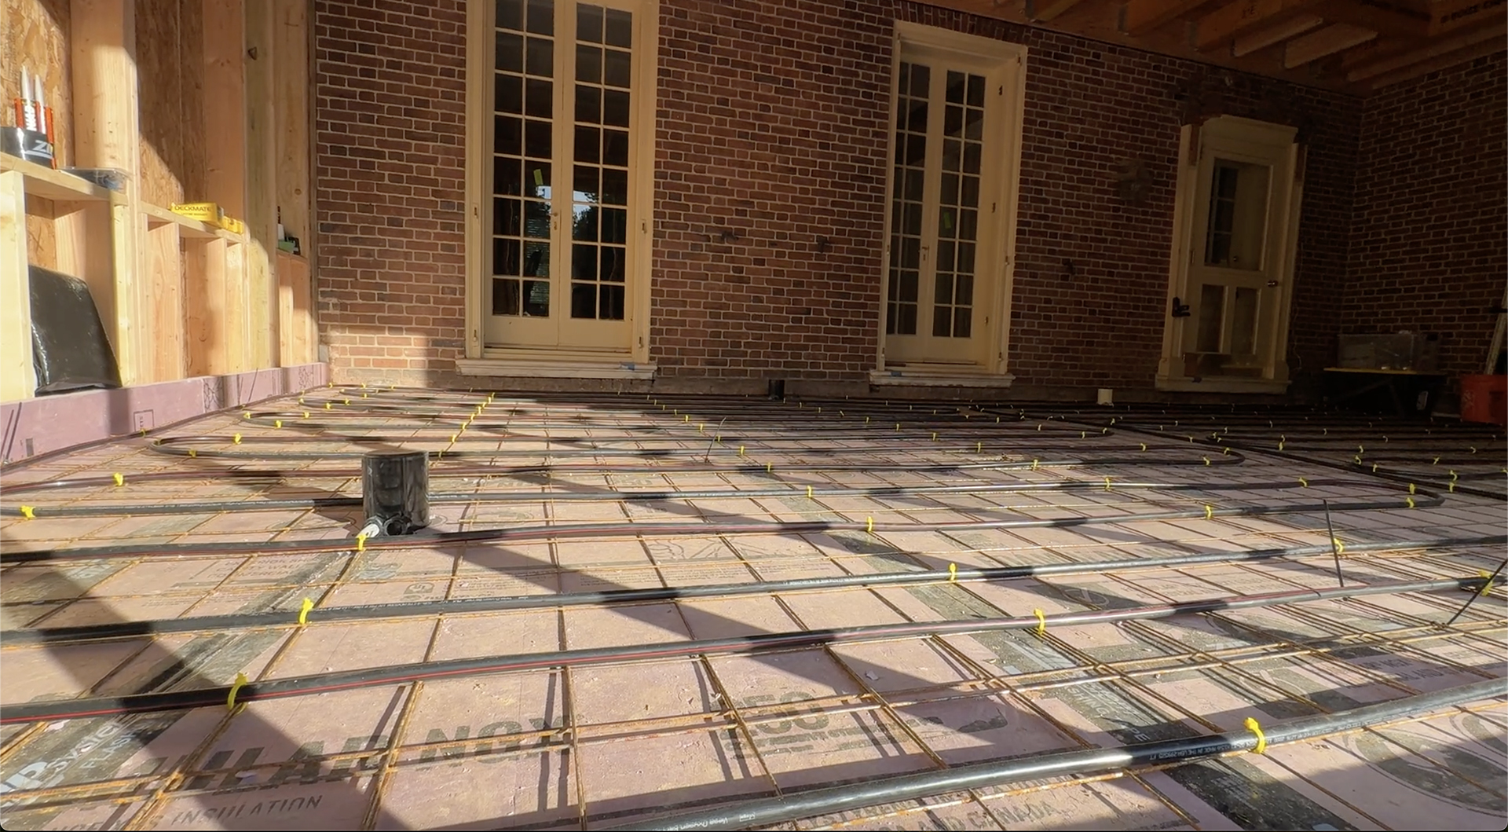
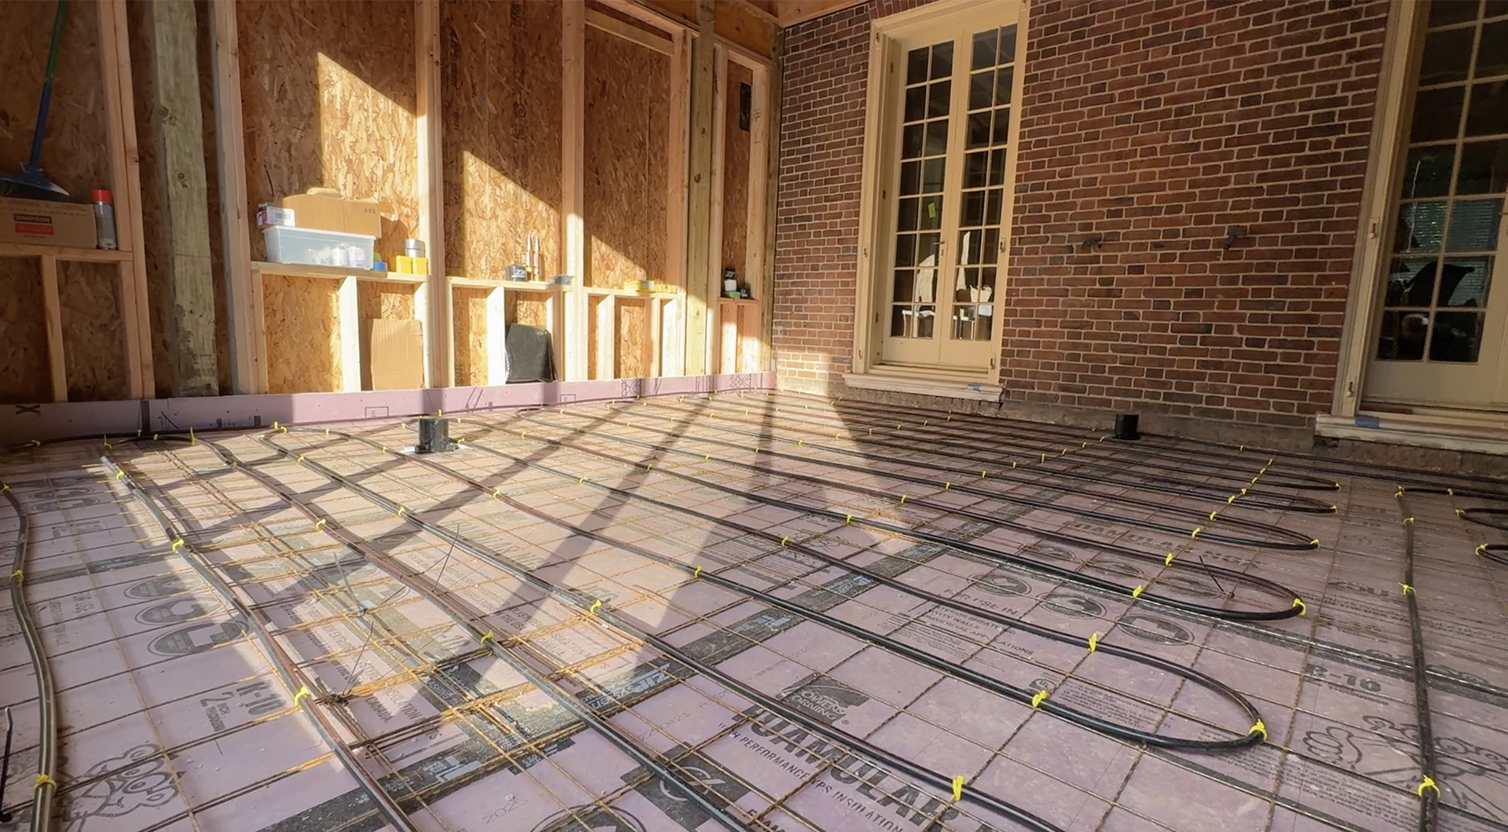
The home’s boiler had sufficient capacity to serve the new space. Hydronic tubing was embedded in the floor slab, providing radiant heat from below. In addition to preserving wall and ceiling space, the system delivers an even, comfortable heat that is particularly well suited to a room with large expanses of glass and a marble floor.
Solving the Roof Structure Without Compromising the Architecture
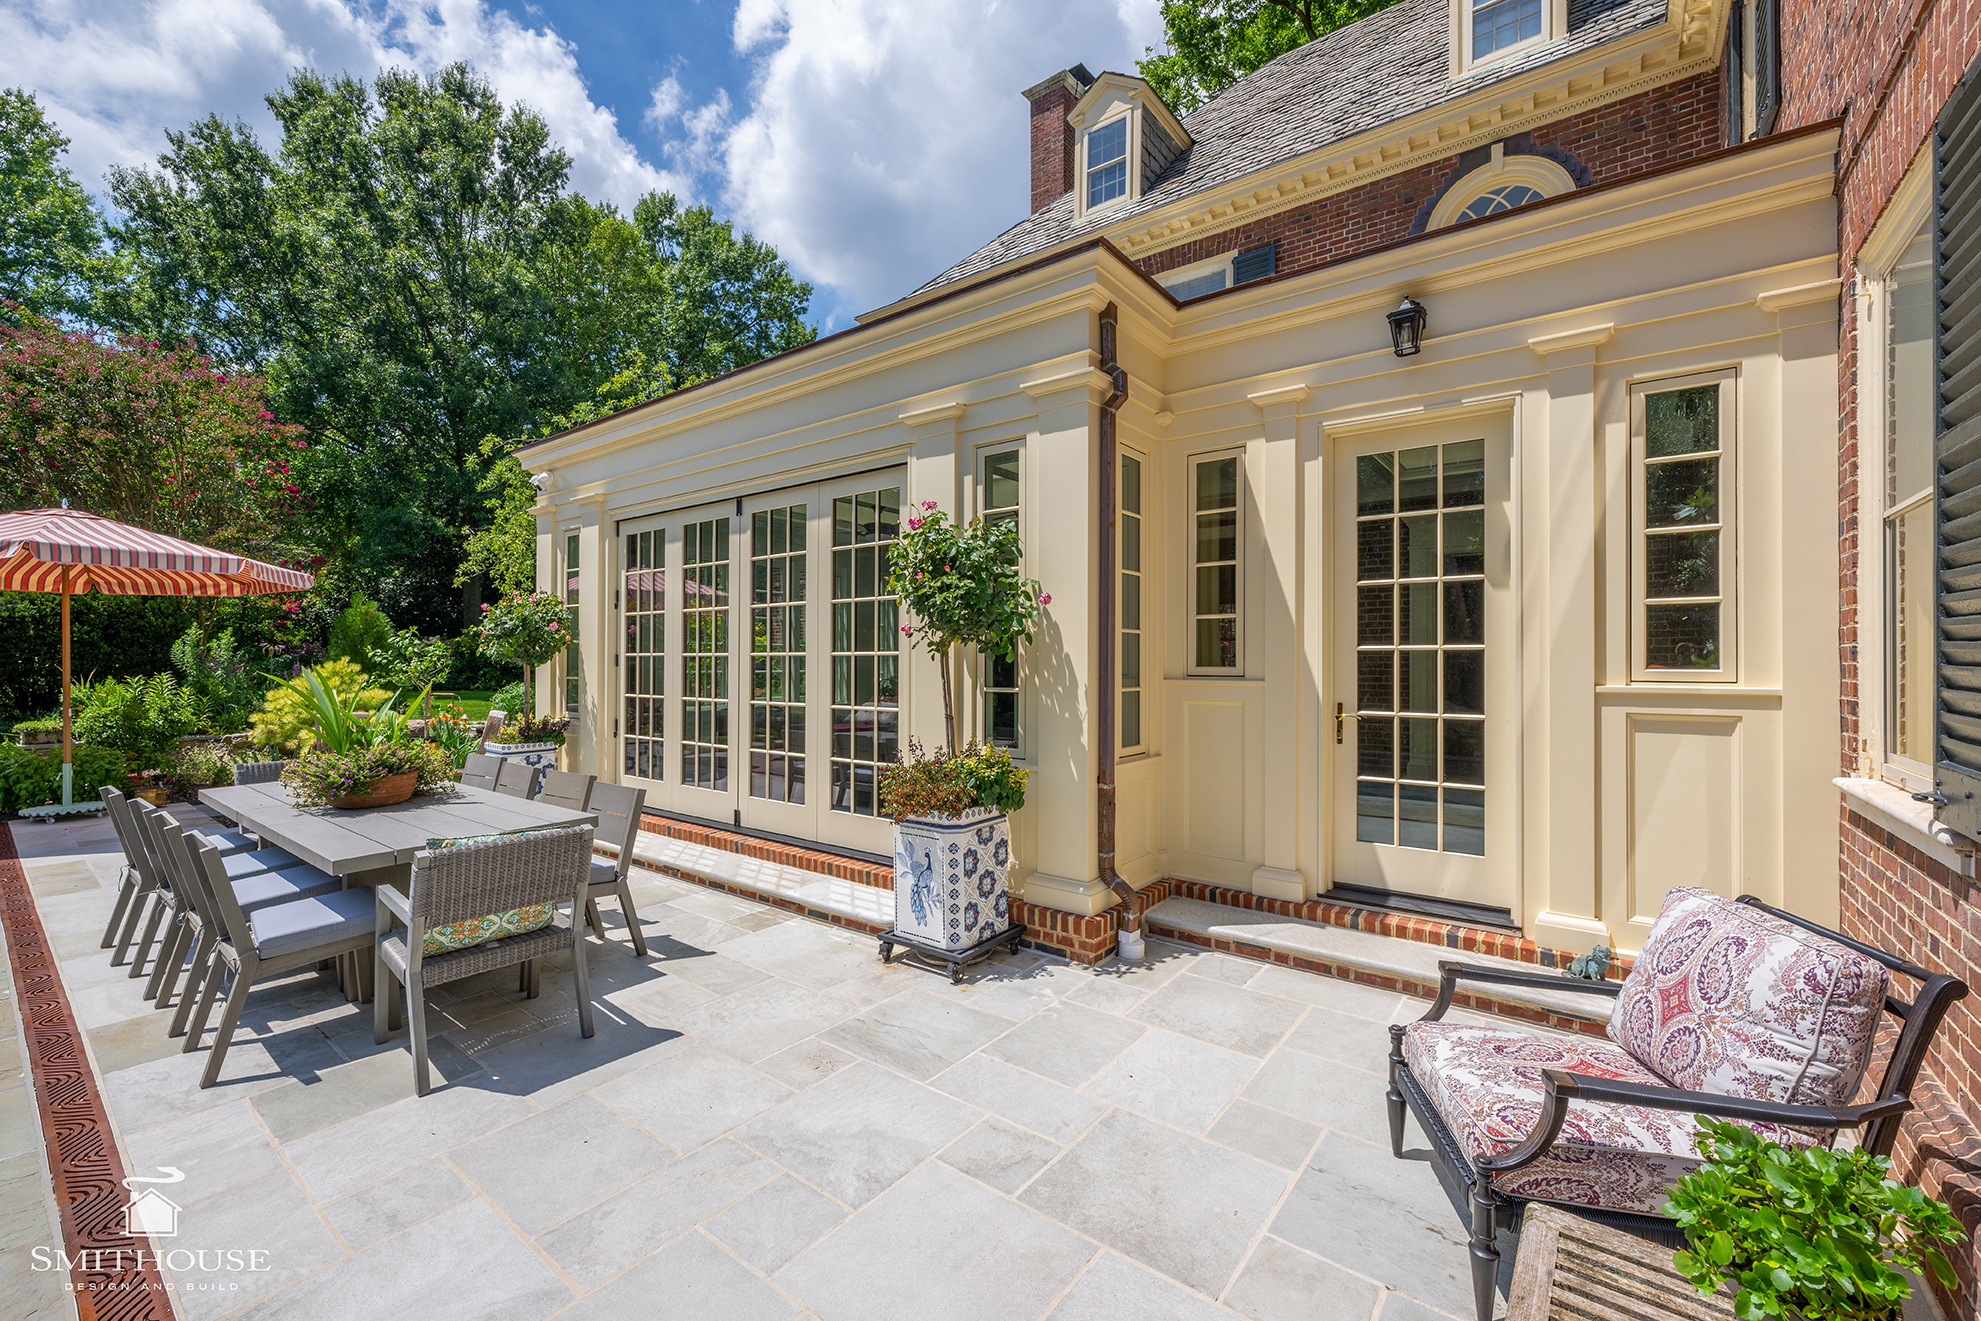
Although modest in size, the orangerie was conceived as a small architectural jewelry box. Its proportions, and particularly the relationships among the windows, doors, columns, trim, and roofline, had to be carefully maintained.
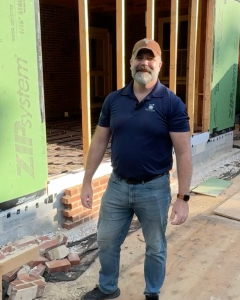
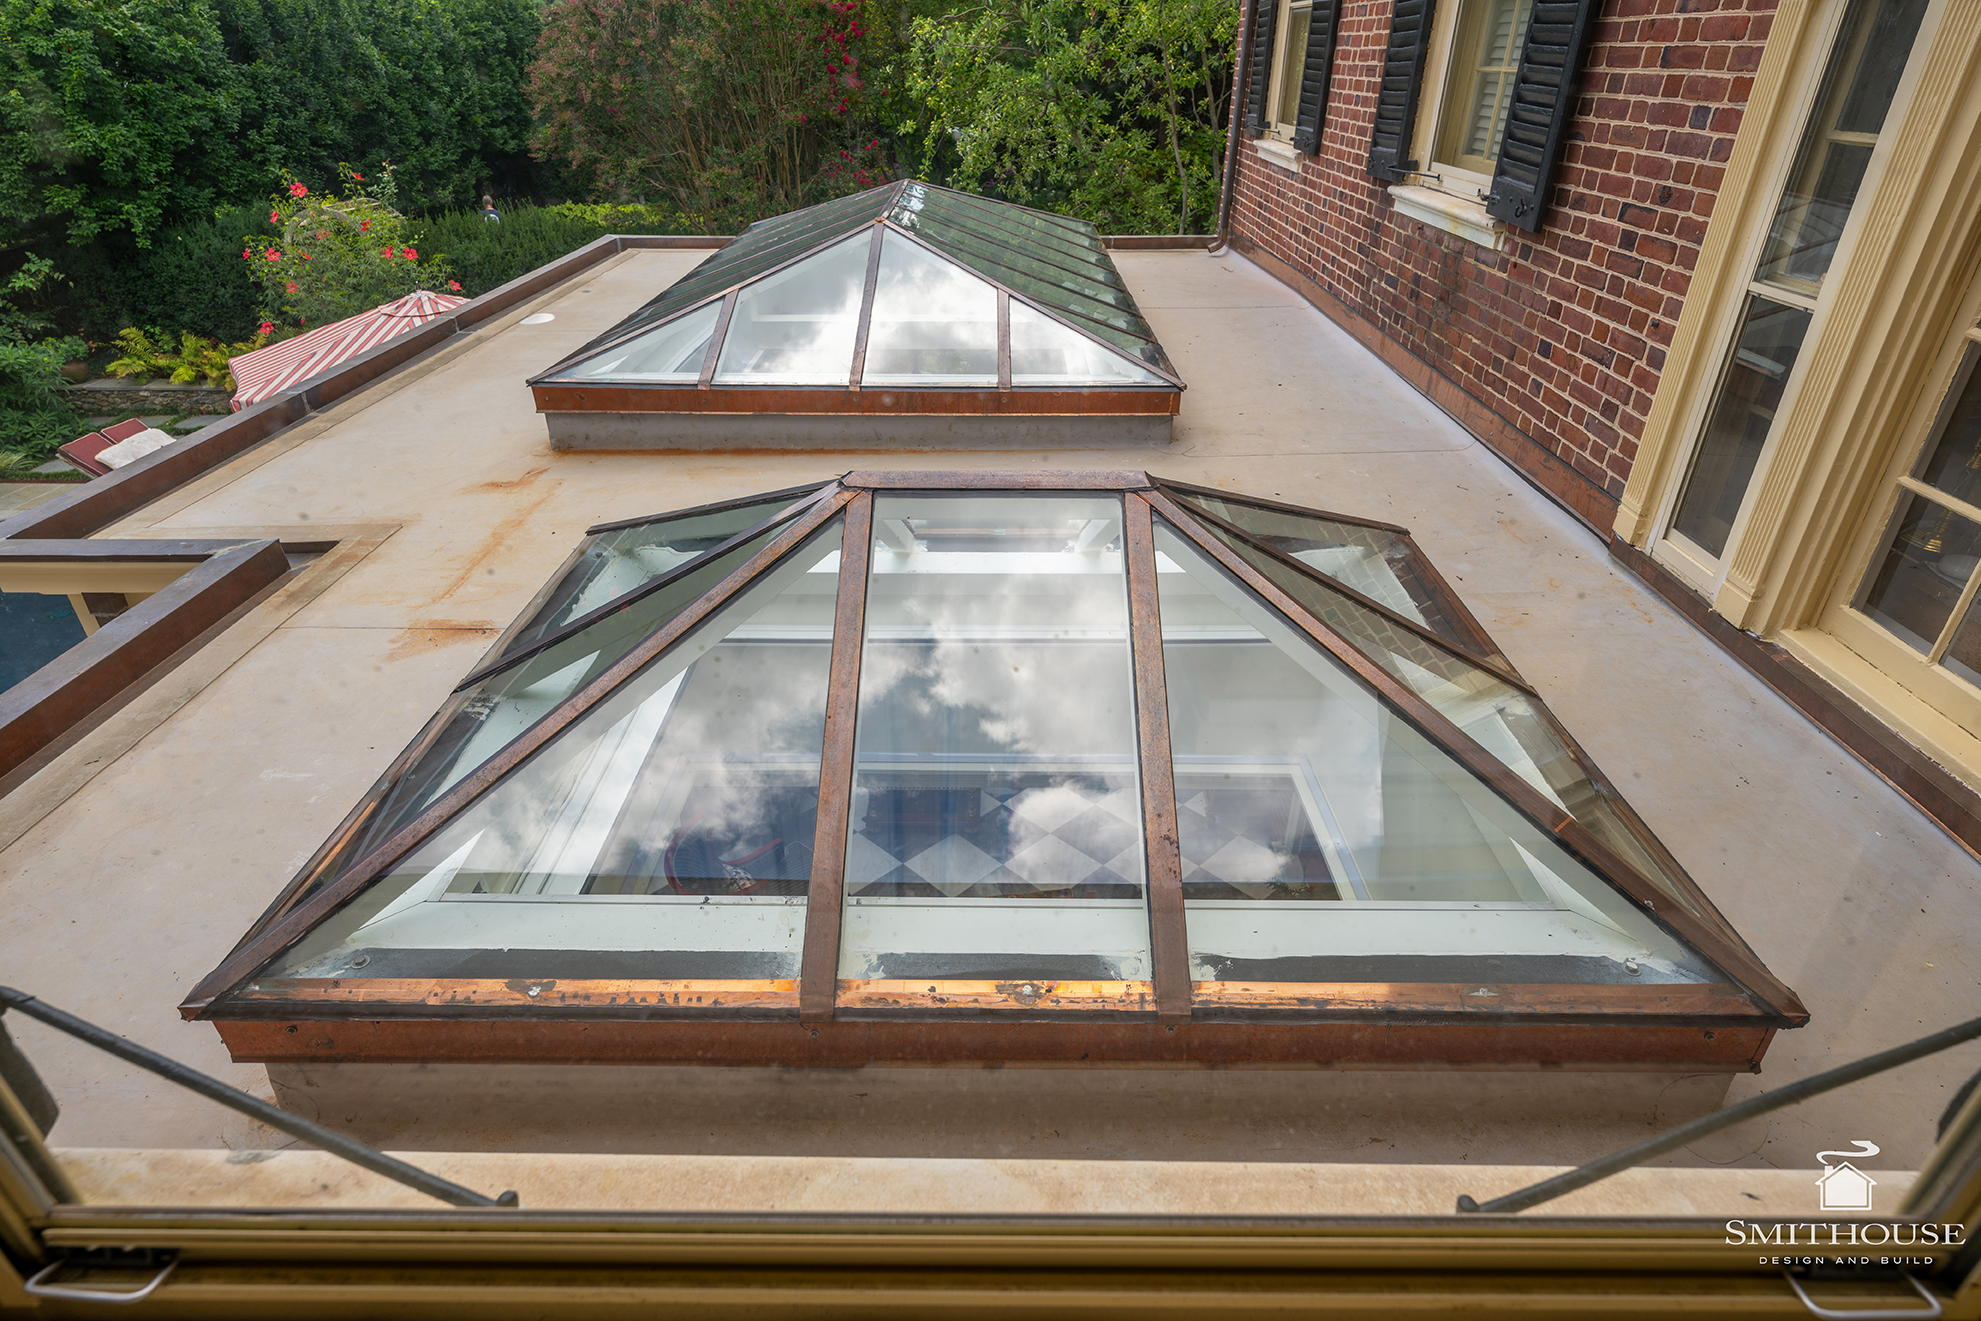
The most difficult structural conditions occurred at the roof. Within a very limited vertical space, we needed to accommodate two lantern skylights, the roof slope, an internal gutter system, substantial exterior trim assemblies, and the structural framing itself. All of this had to fit between the tops of the tall first-floor windows and doors and the sills of the second-floor windows above.
Oversized conventional framing would have altered the roofline and compromised the intended proportions. Working closely with the architect and our structural engineer, we identified engineered lumber capable of meeting the structural requirements within the available space. That coordination allowed us to preserve both the performance of the roof and the delicacy of the original design.
This is the kind of problem that often determines whether an addition feels integrated or merely attached. The structural solution could not be allowed to dictate heavier trim, an awkward roofline, or proportions inconsistent with the original house.
What Makes It an Orangerie?
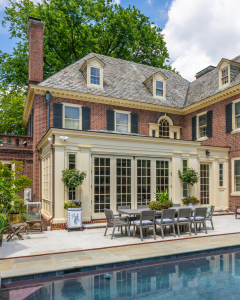
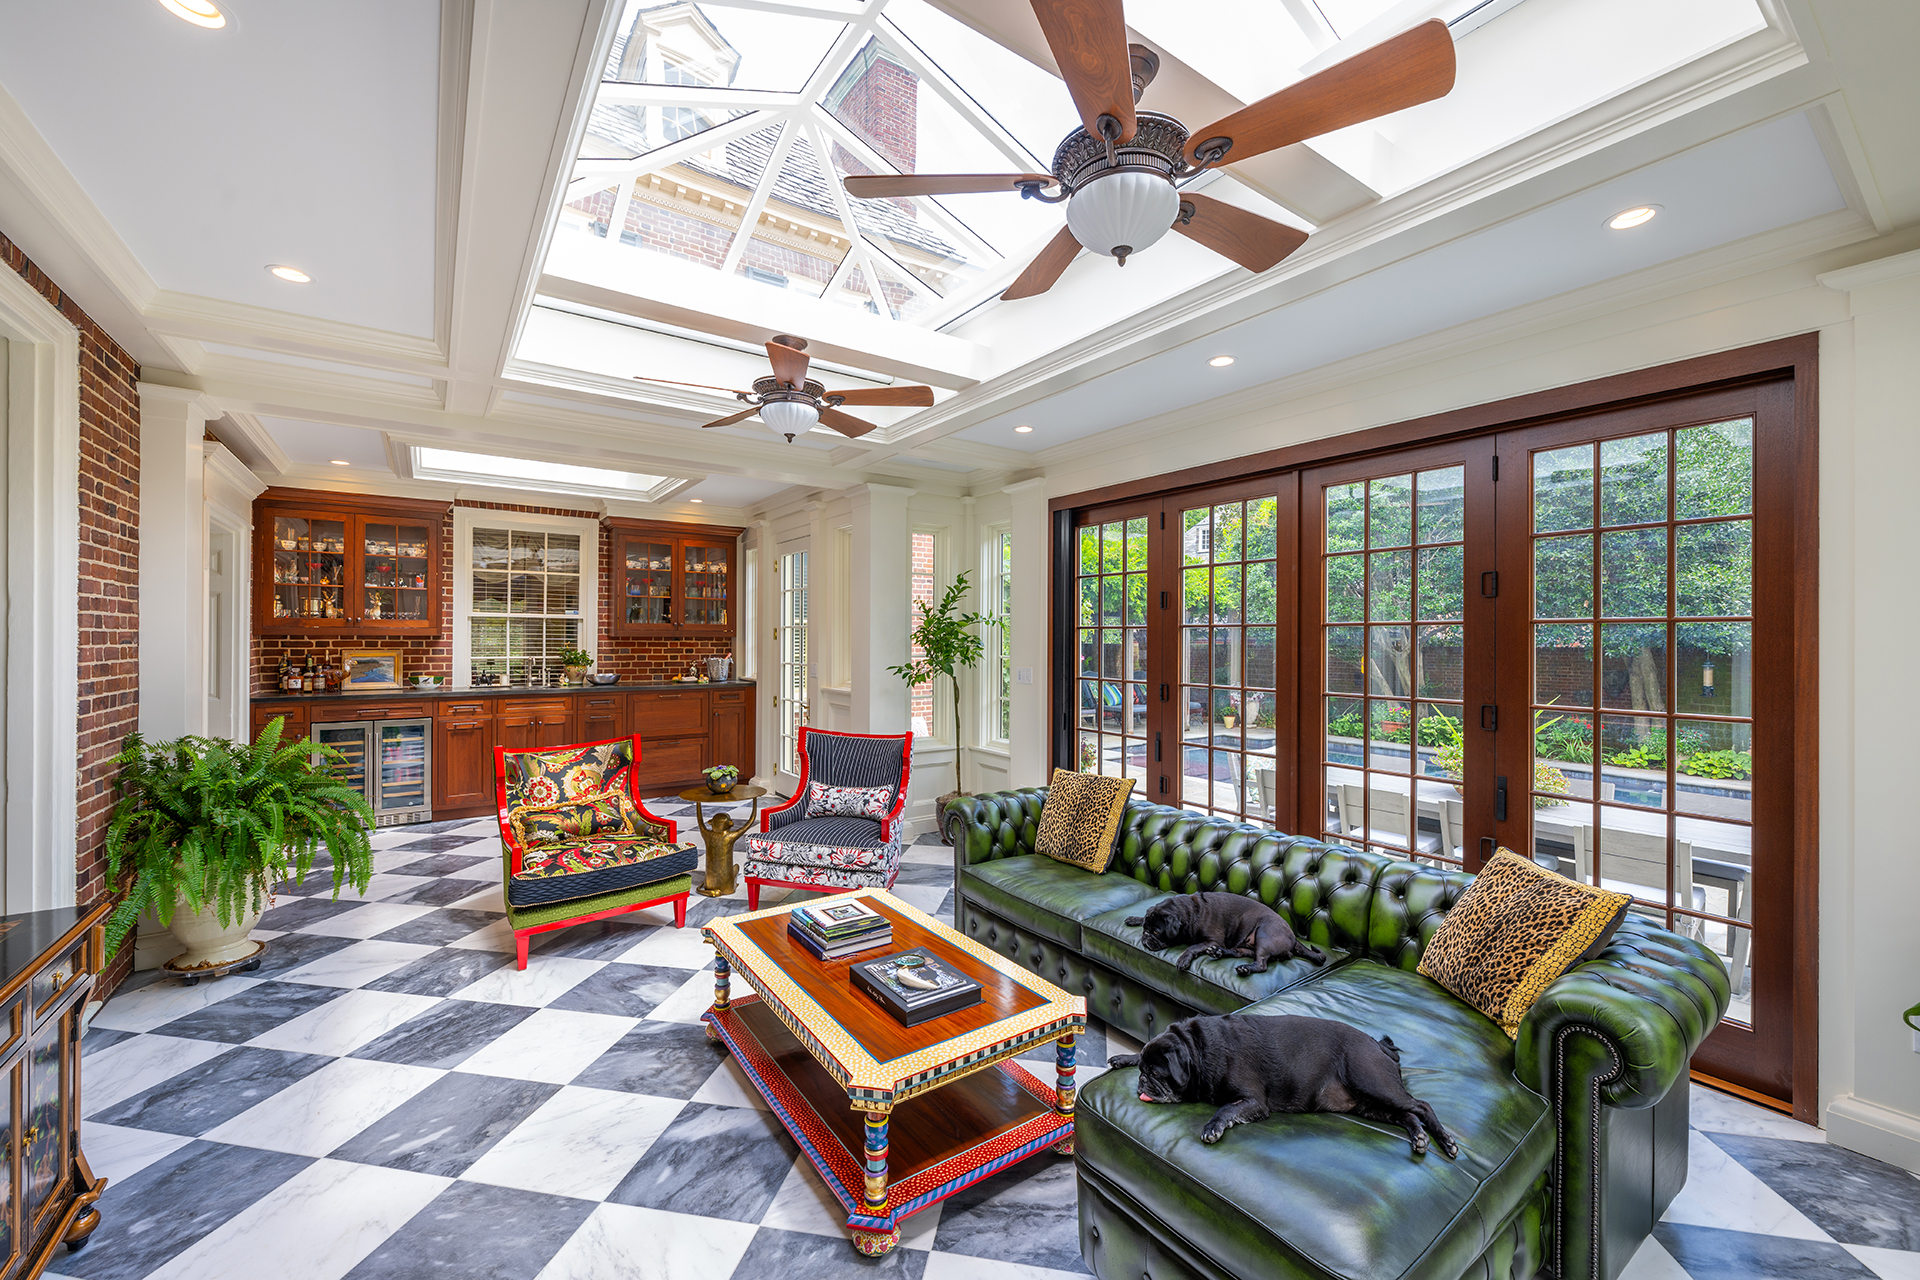
An orangerie is defined largely by the relationship between glass and structure. Unlike a conservatory, which is typically composed almost entirely of glass, or a sunroom, where conventional walls are filled primarily with windows, an orangerie combines substantial architectural walls and columns with large areas of glazing and a central roof lantern.
That balance gives the room the openness and natural light of a glass structure while allowing it to feel more permanent and architecturally connected to the house.
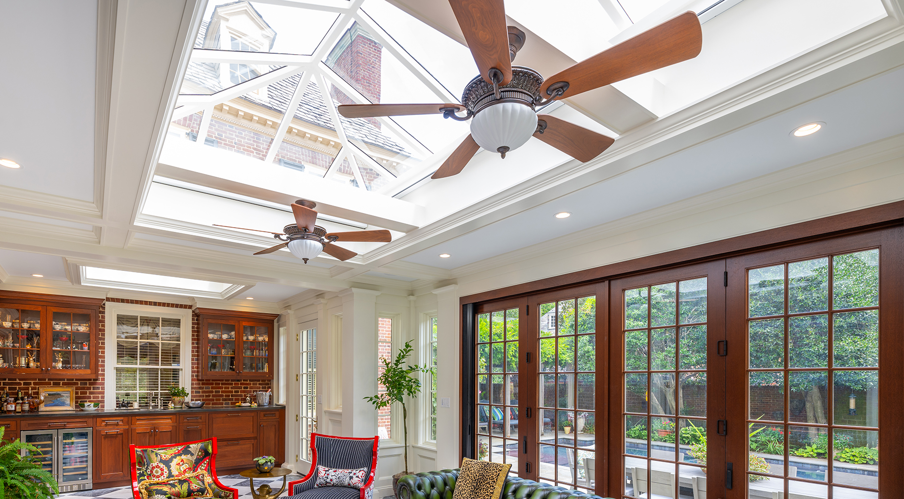
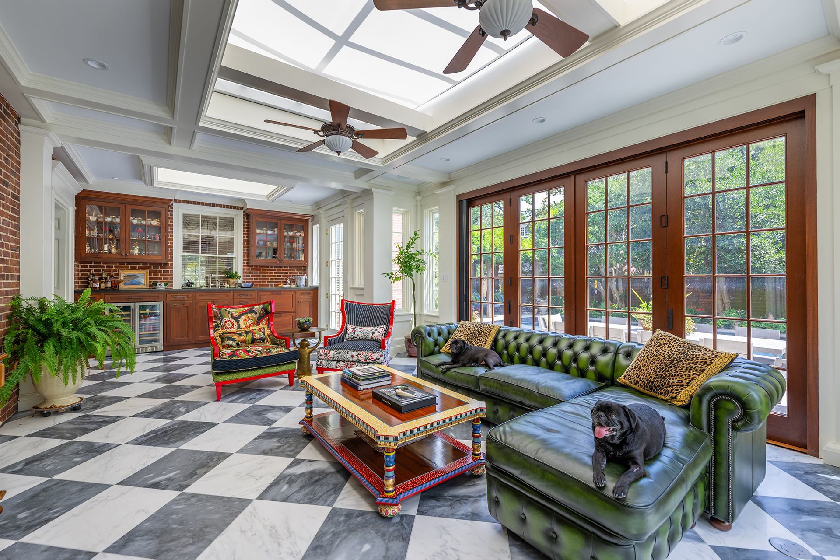
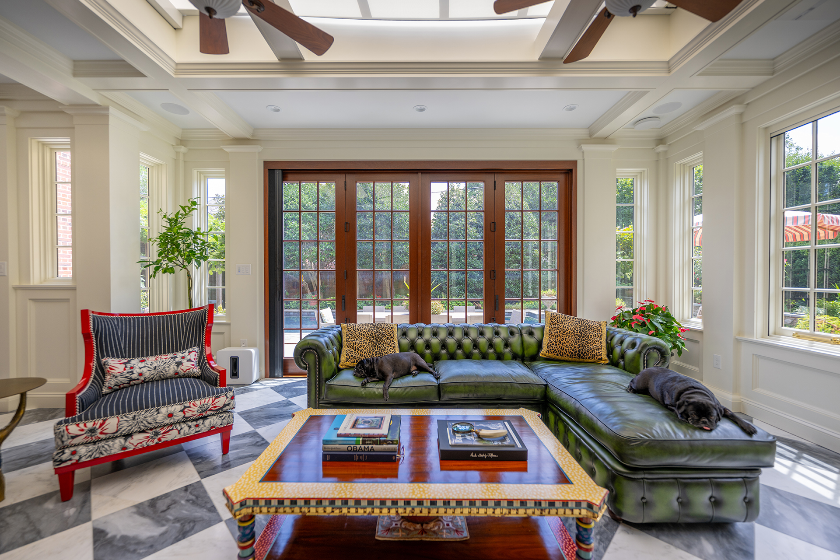
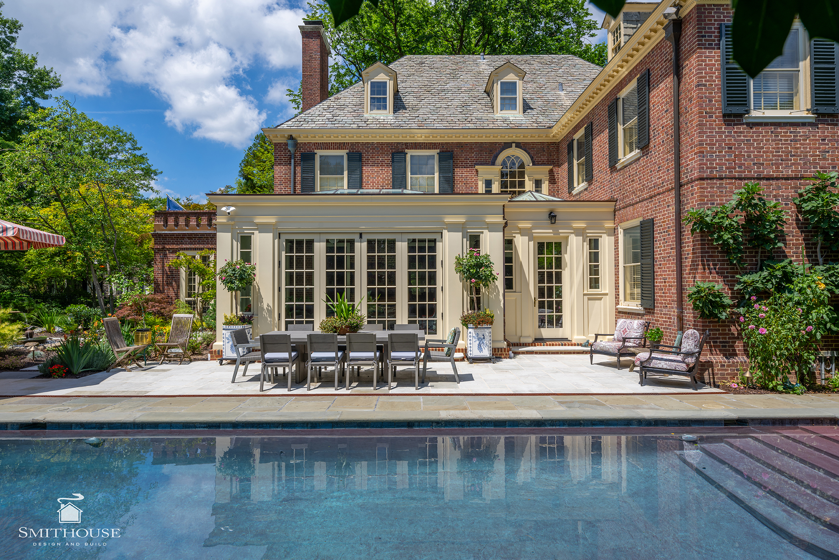
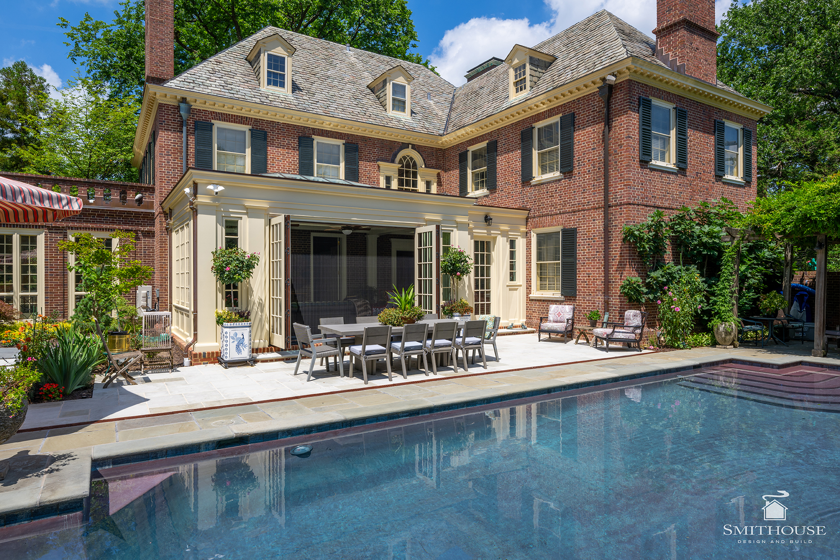
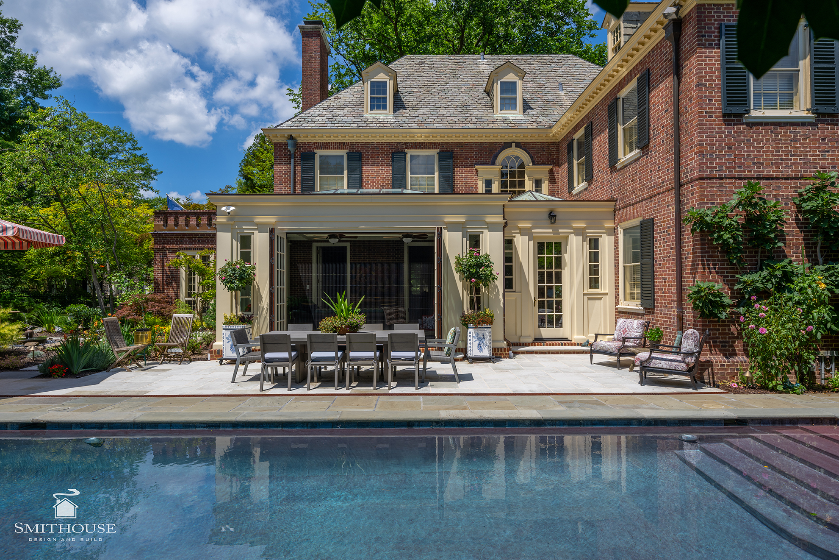
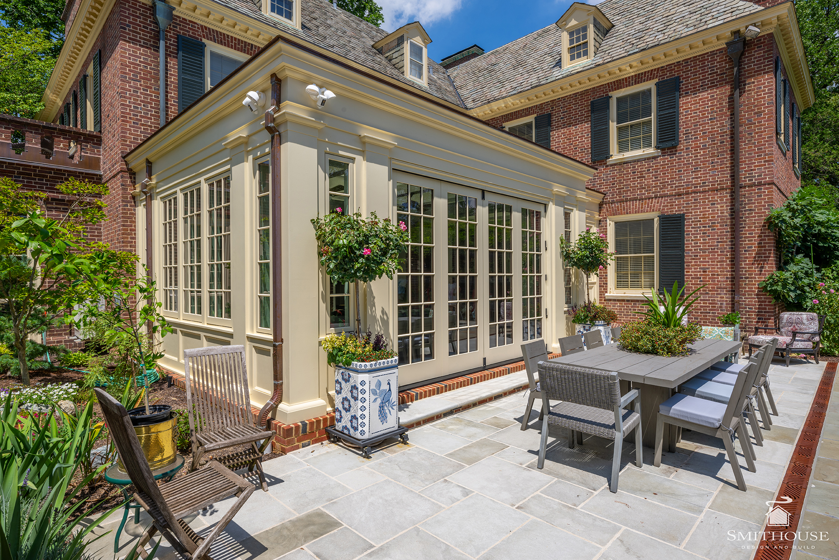
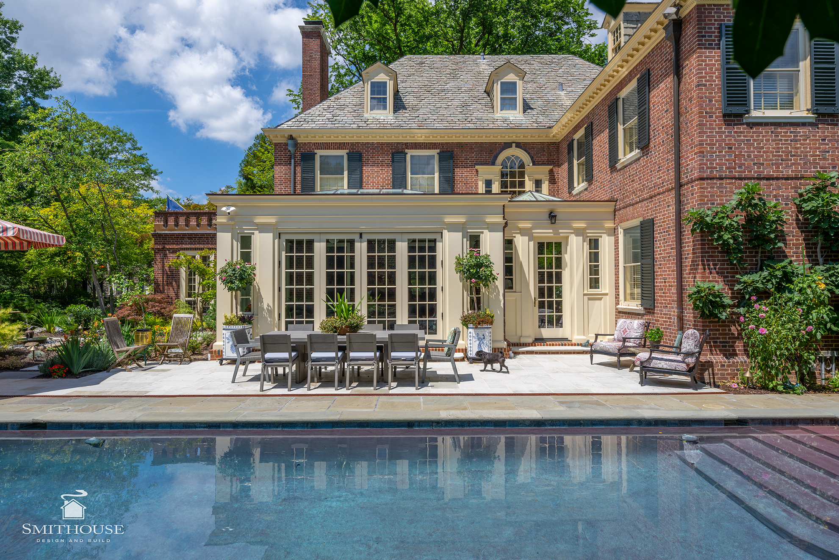
Lepage windows and doors were selected for the enclosure. The centerpiece is a large mahogany bifold door that allows nearly the entire room to open to the patio and pool beyond. When closed, the doors provide the scale, material quality, and visual weight appropriate to the home. When open, they dissolve the boundary between the interior and the outdoor living areas.
Custom-Built Roof Lanterns
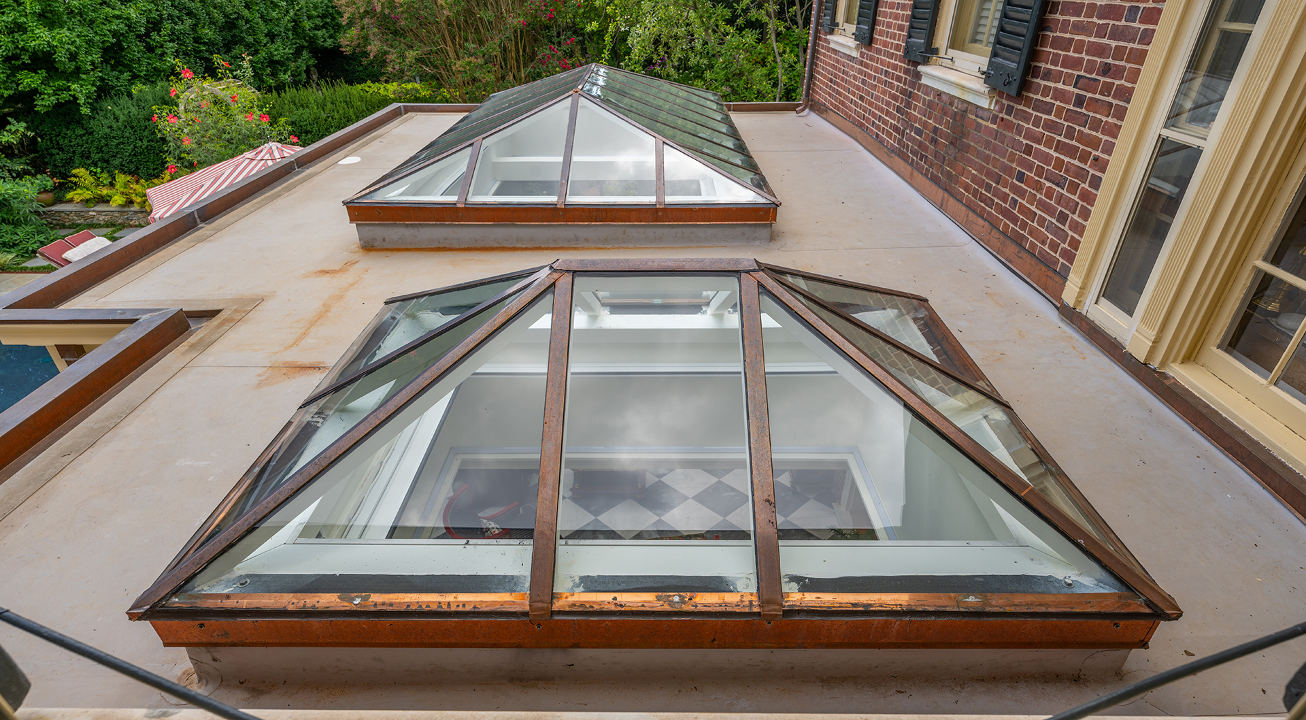
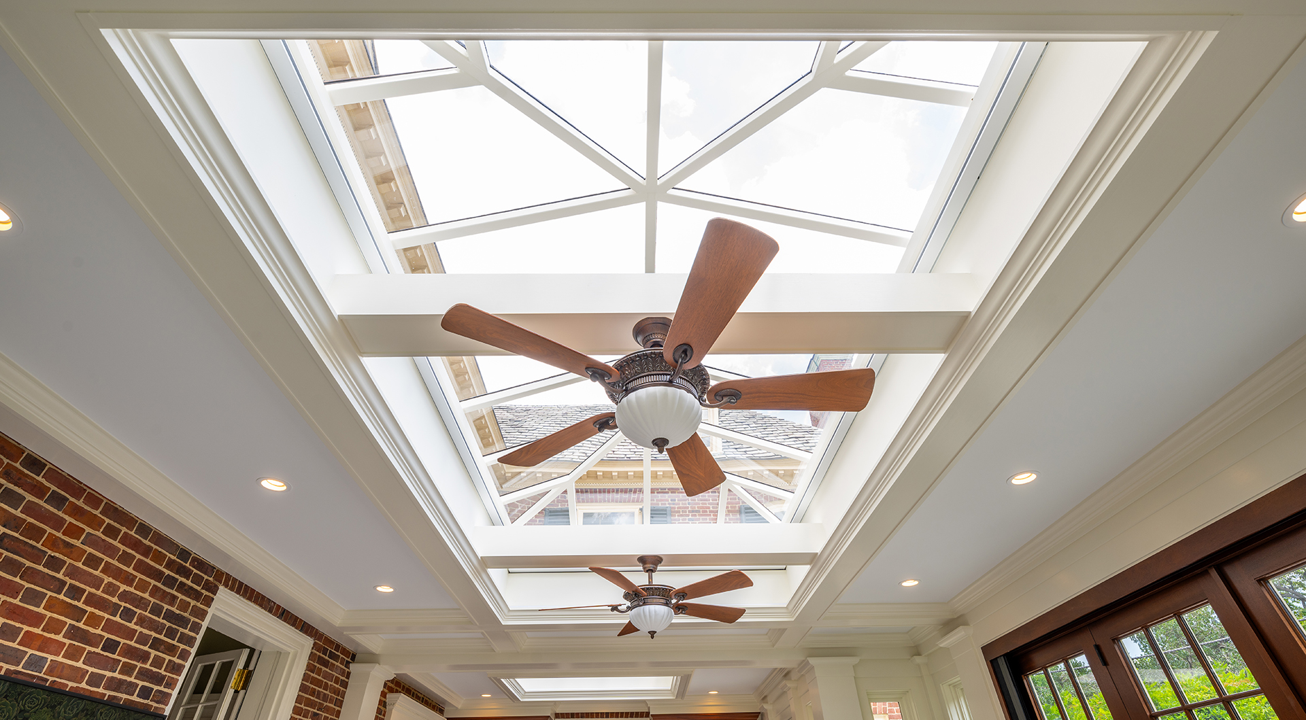
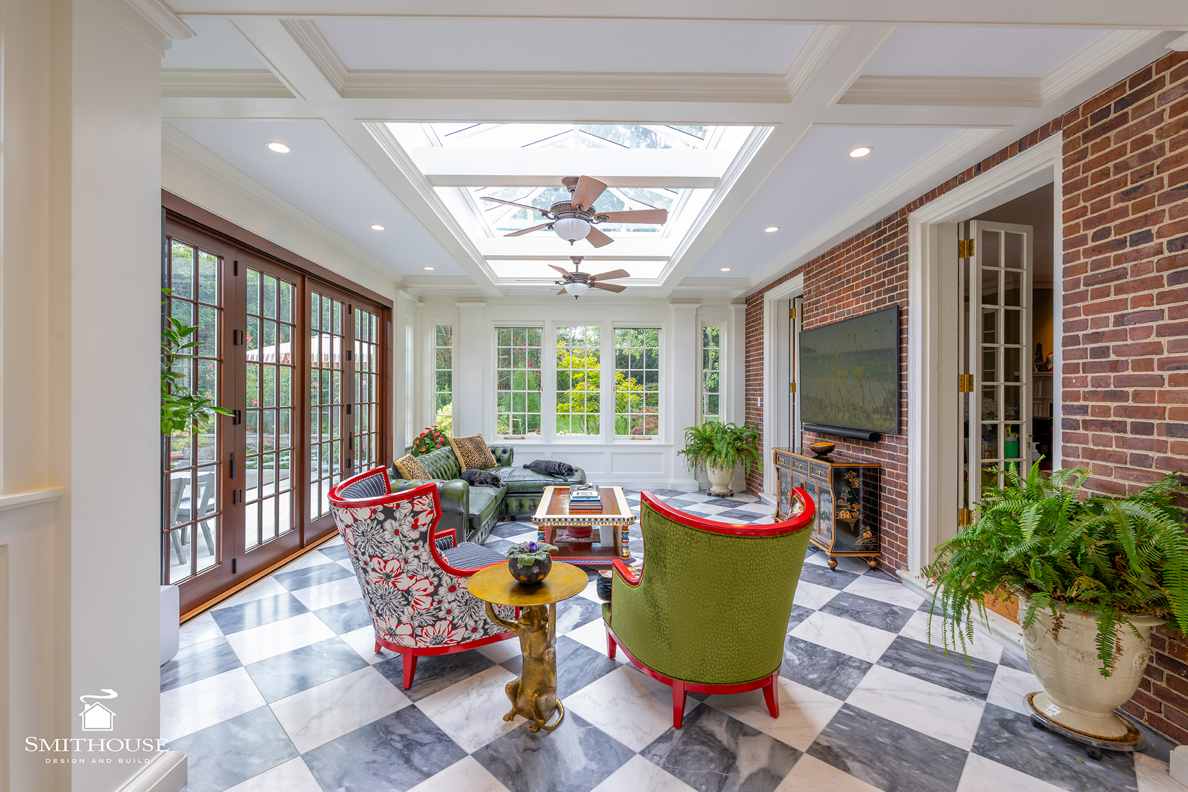
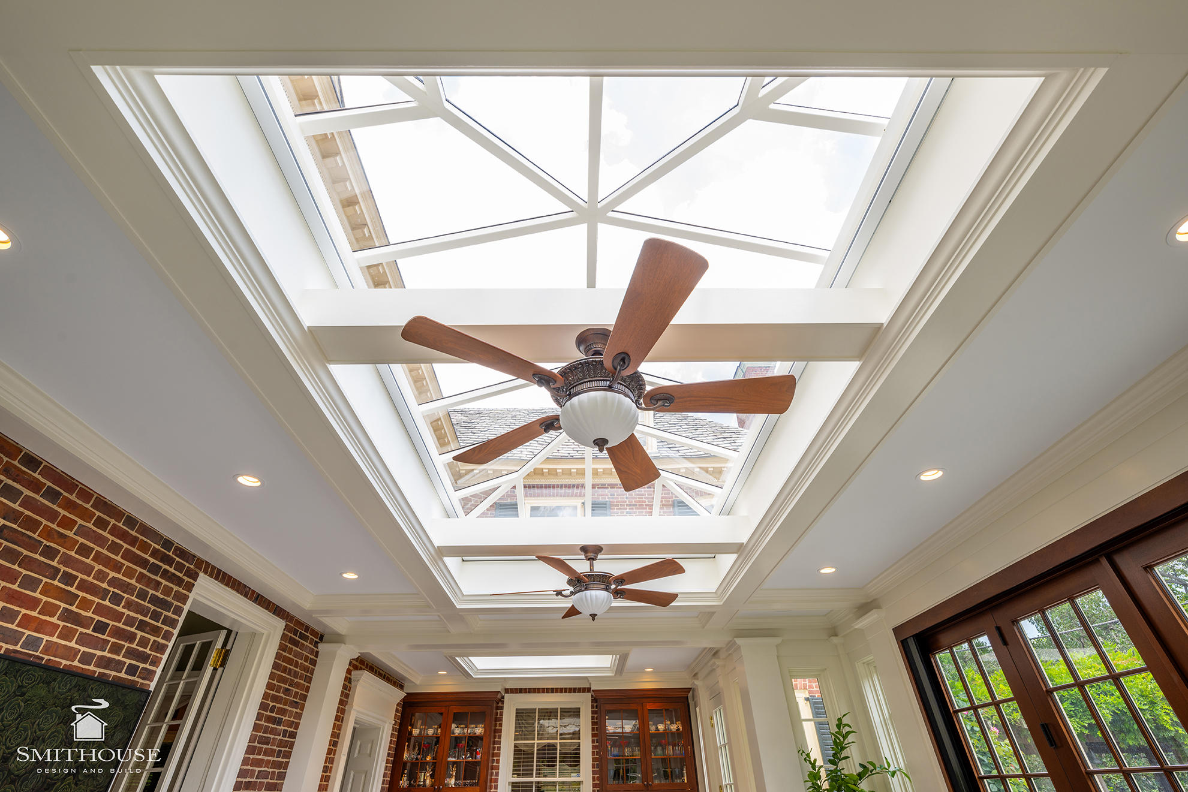
The two roof lanterns were custom fabricated on site. Steel shells were welded together in place to create the underlying structures. Glass panels were then individually installed and sealed before the assemblies were capped and flashed in copper.
Building the lanterns in place allowed their dimensions and proportions to respond precisely to the finished framing and surrounding roof conditions. The steel provided the necessary strength without excessive bulk, while the copper detailing created a durable transition between the glazing and roofing systems.
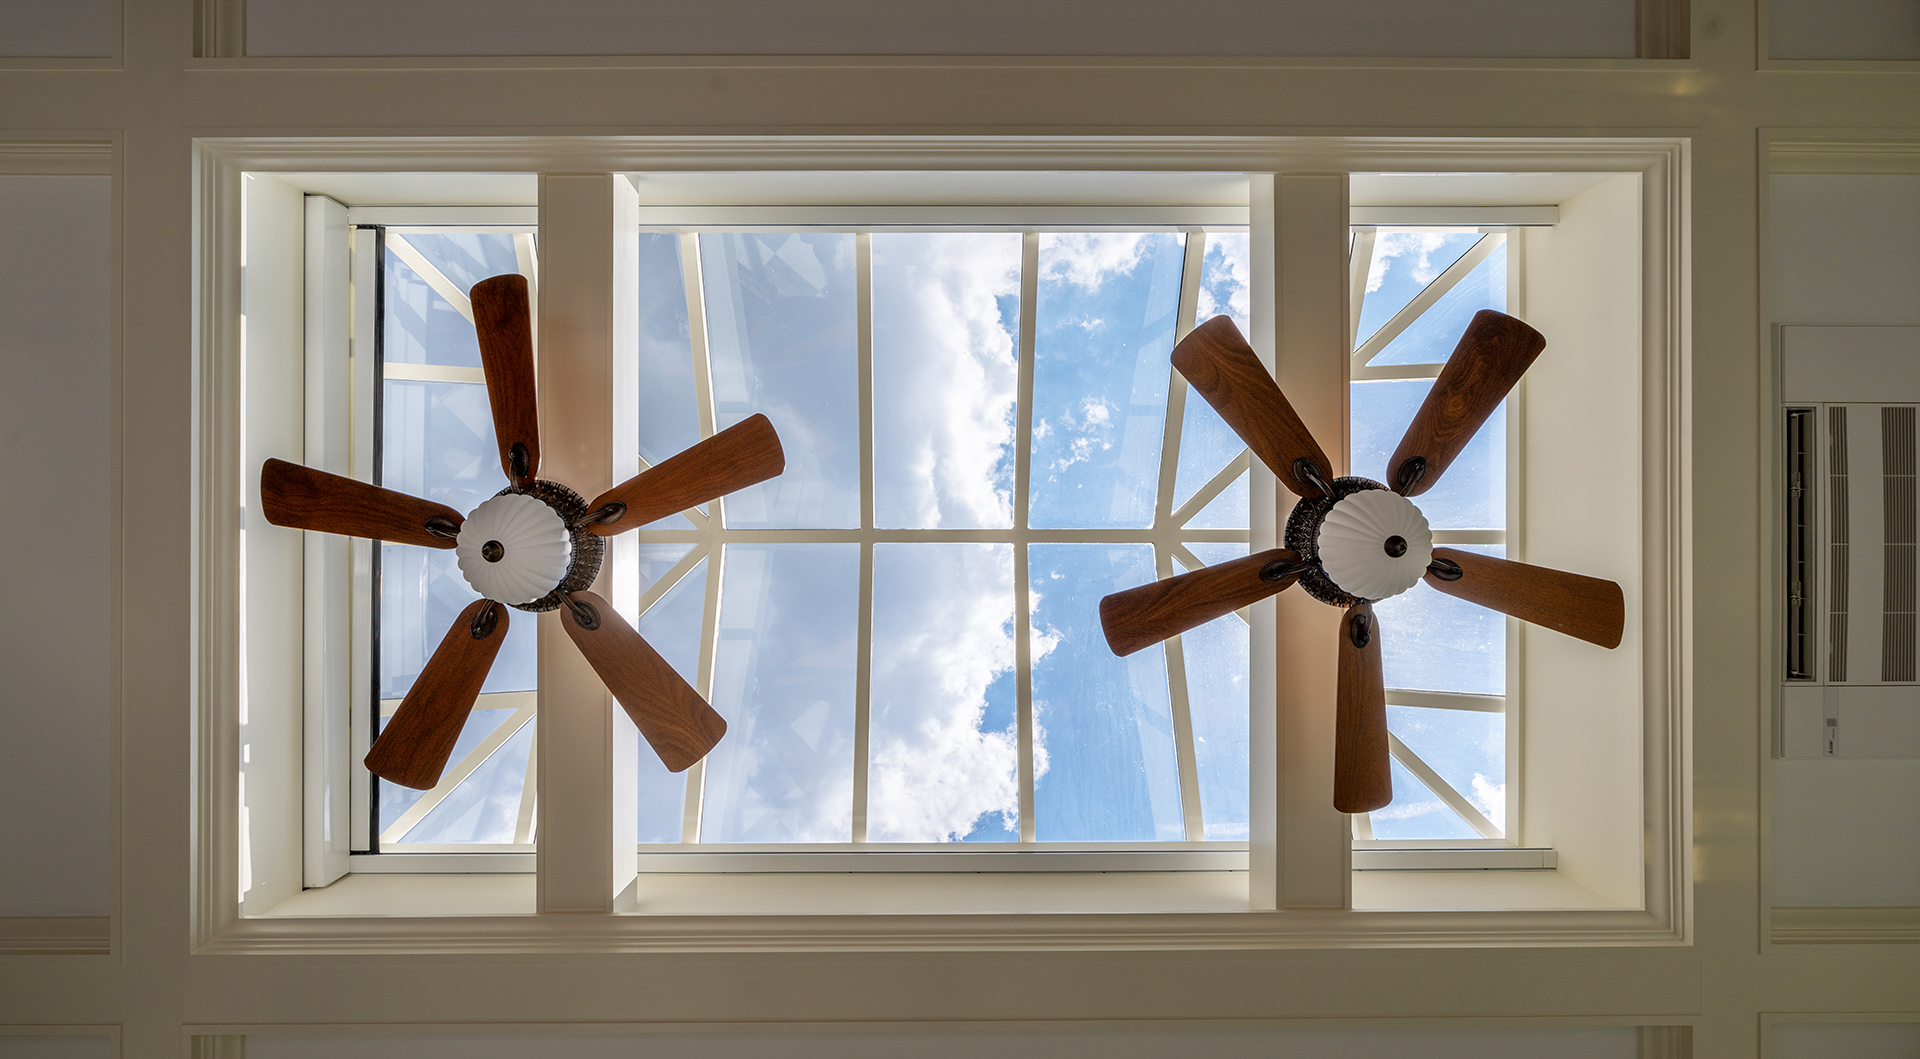
The completed lanterns bring daylight deep into the room and reinforce the symmetry and formality central to the design.
Traditional Millwork and Durable Materials
The exterior was trimmed with a combination of custom mahogany millwork and Boral TruExterior trim.
Each material was selected for what it does best. The Boral fly-ash-based product accepts paint beautifully and is highly resistant to moisture, insects, and decay. Once painted, it is visually difficult to distinguish from wood. Mahogany was used where the sharpest profiles, finest detailing, and highest-quality natural finish were required, qualities that many composite materials still cannot fully reproduce.
Inside, layers of wood trim continue the exterior composition and create the illusion that the exterior columns pass through the enclosure into the room. Solid poplar was used for the painted interior trim, allowing us to create crisp intersections and traditional profiles consistent with the architecture of the home.
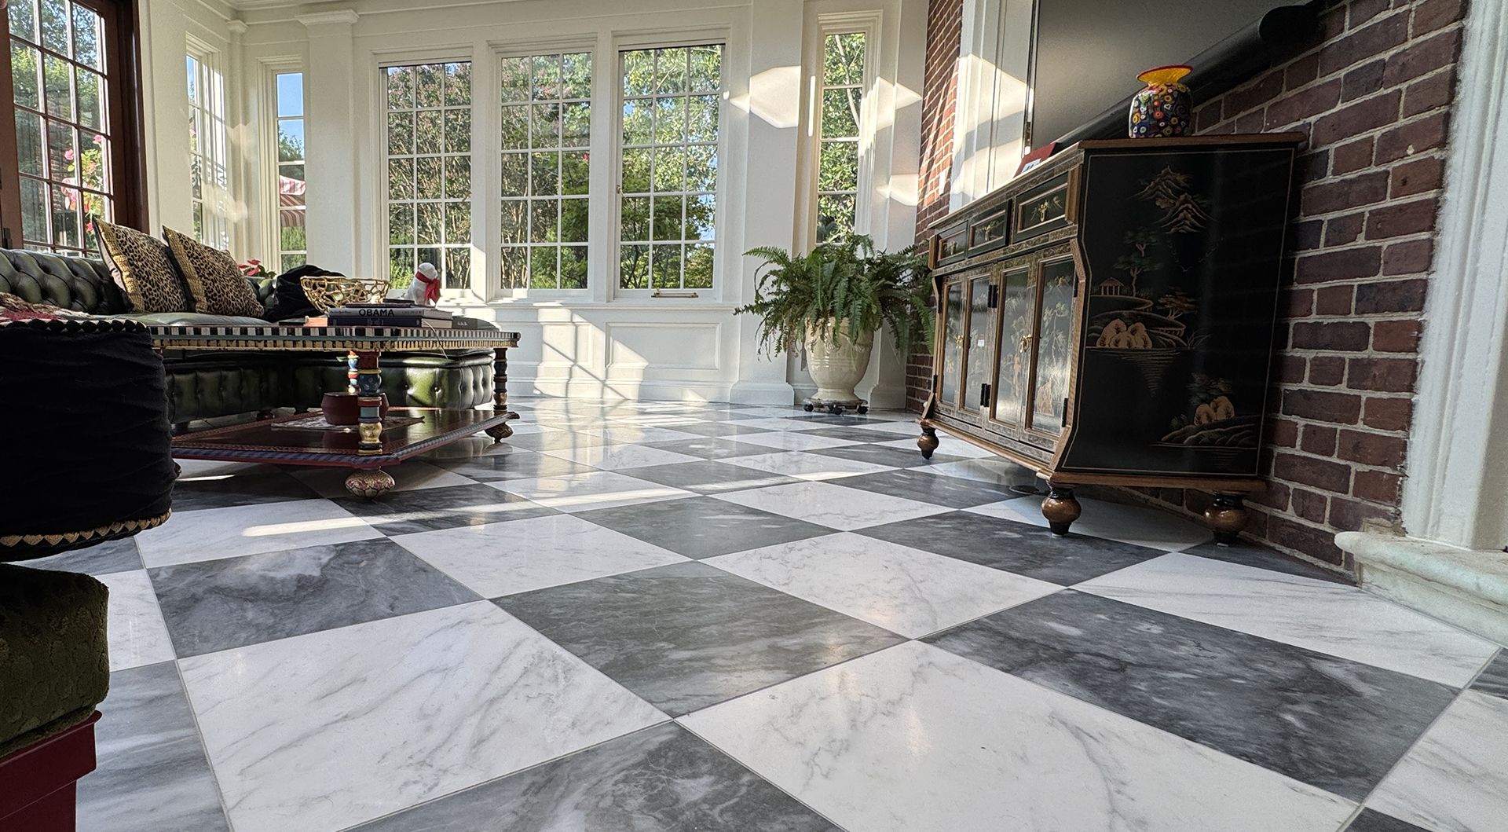
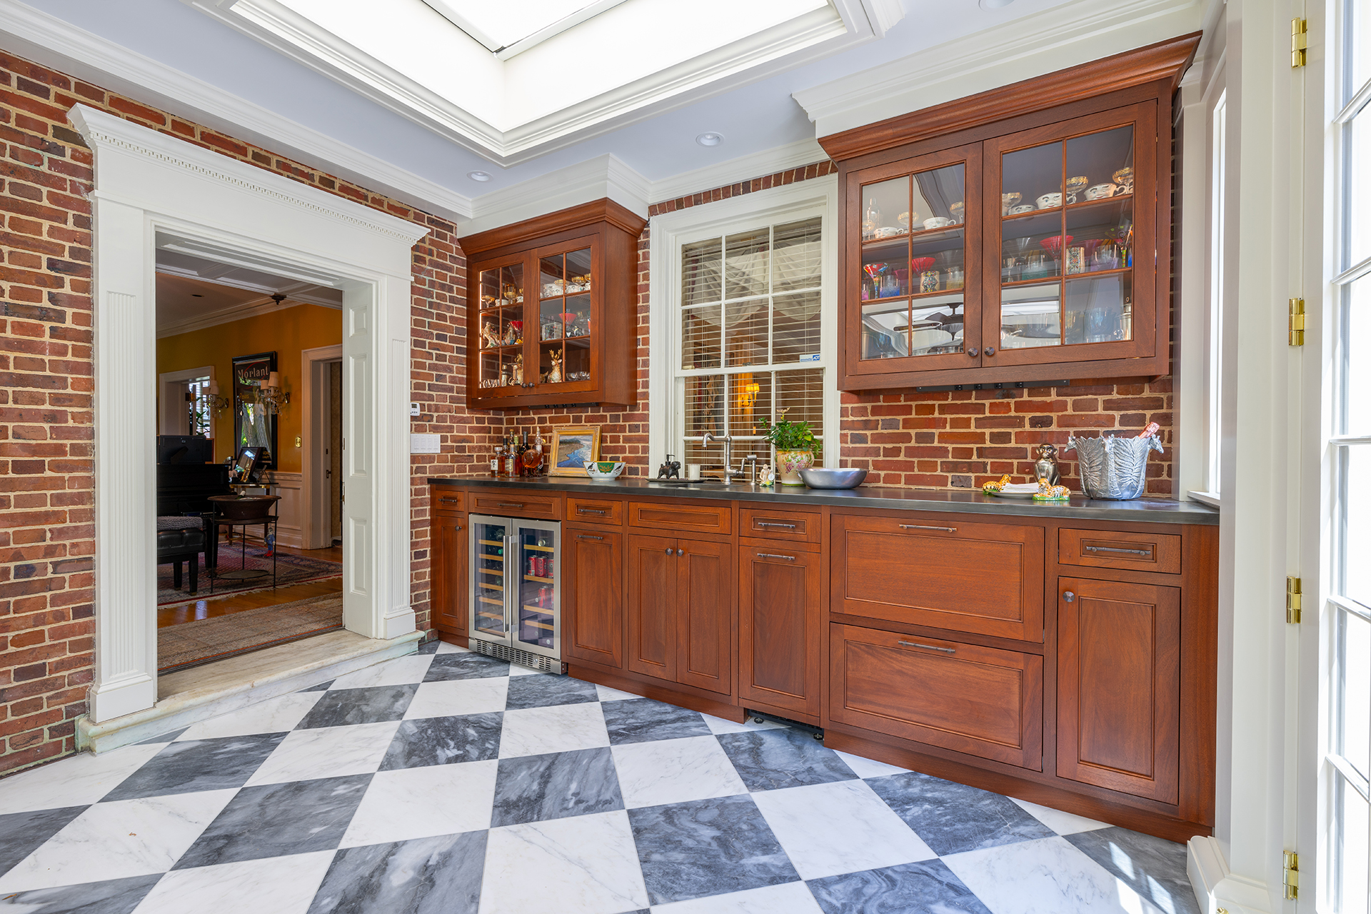
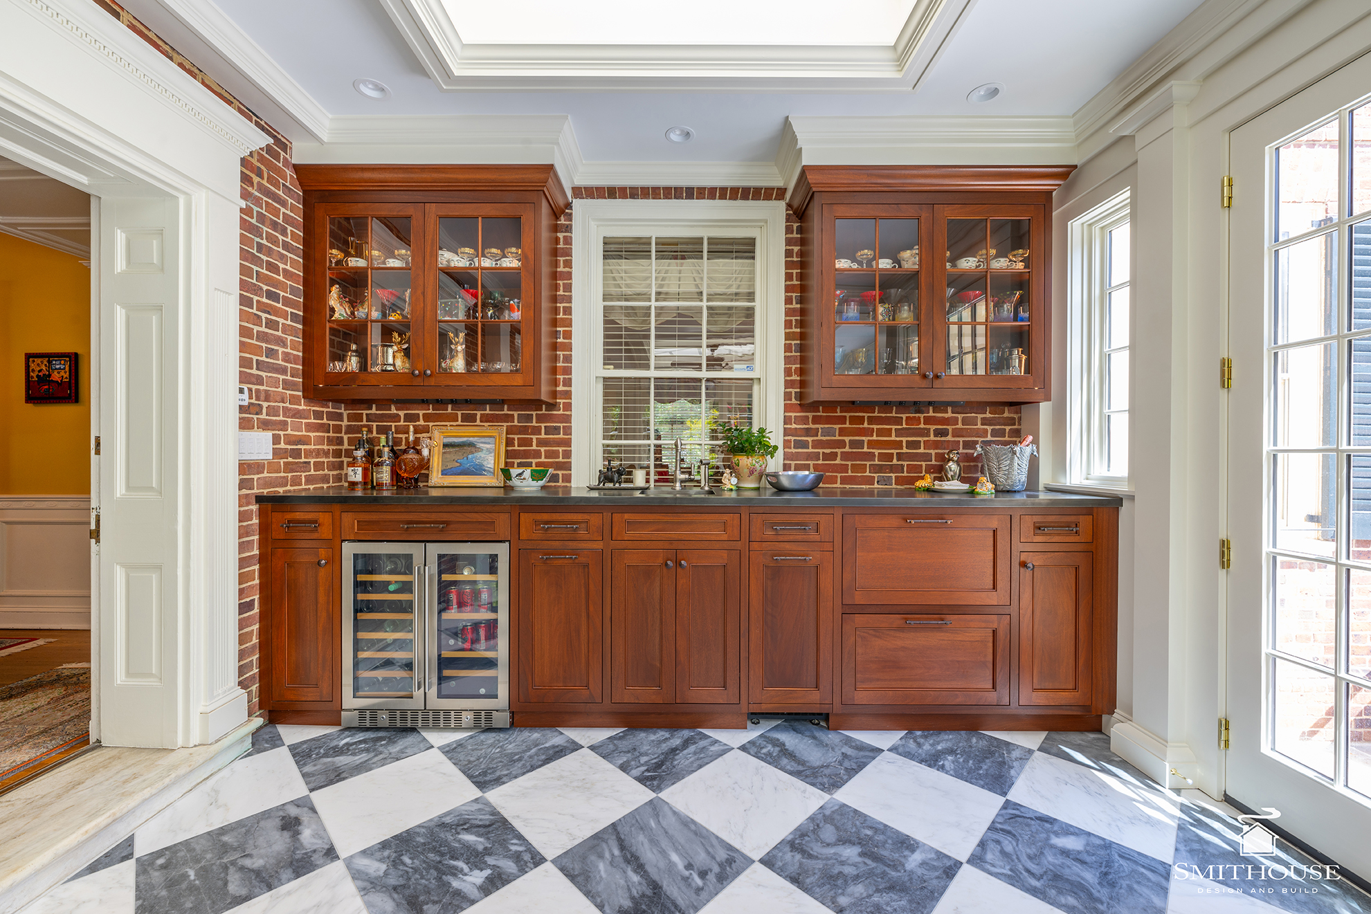
A checkered marble floor establishes the room’s classical character, while custom mahogany cabinetry relates directly to the bifold doors. Together, the marble, painted millwork, mahogany, glass, steel, and copper give the room a timeless material palette without making it feel like a reproduction.
Building Through the Winter
From the beginning, we knew the final stages of construction would extend into winter. This meant portions of the patio installation and exterior painting would need to occur during periods when outdoor temperatures were below the manufacturers’ requirements for proper installation and curing.
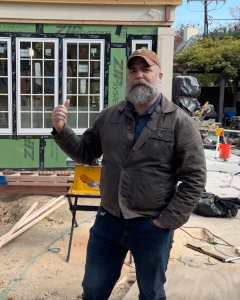
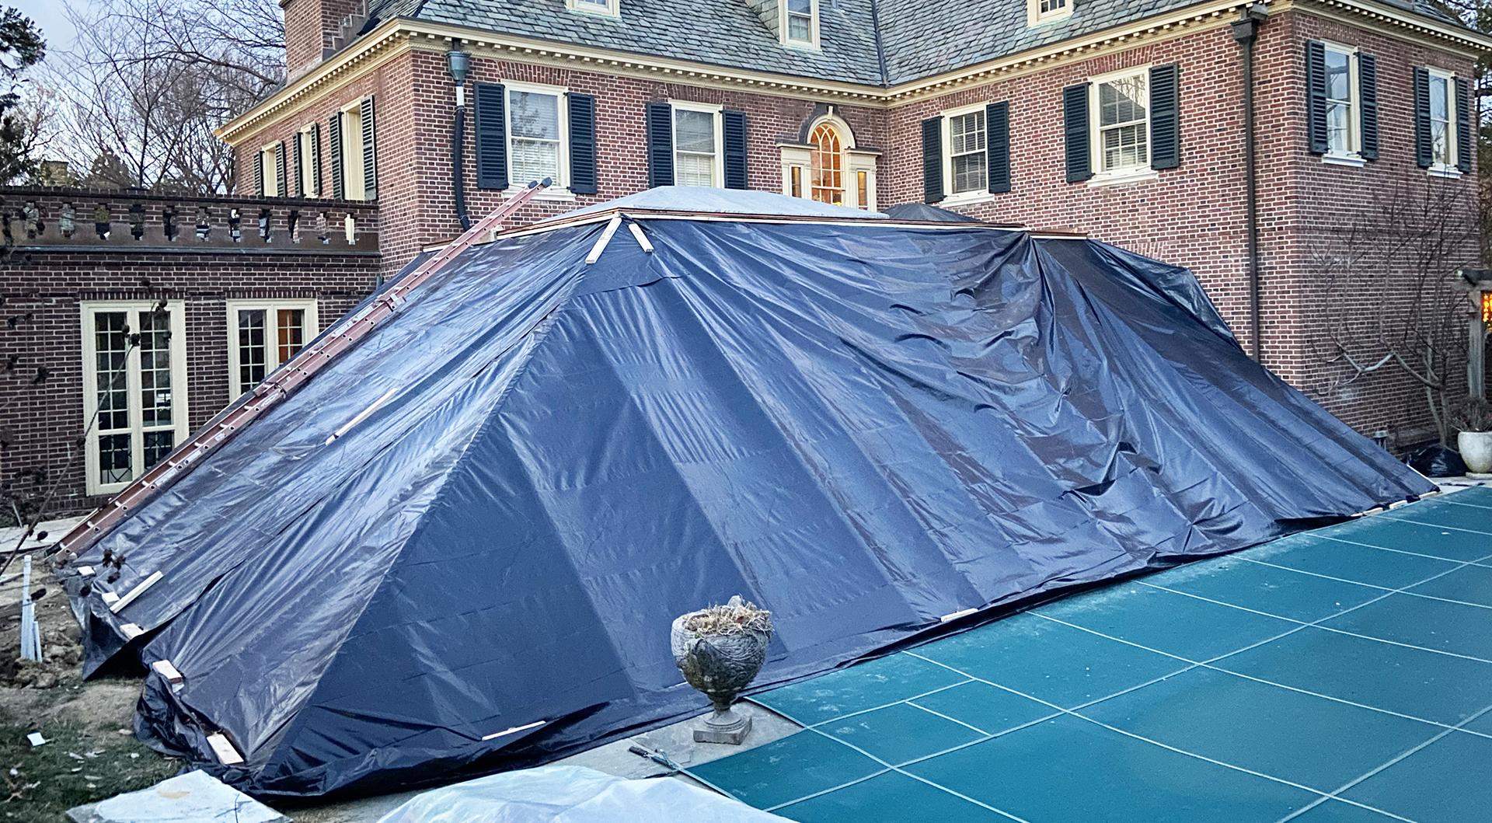
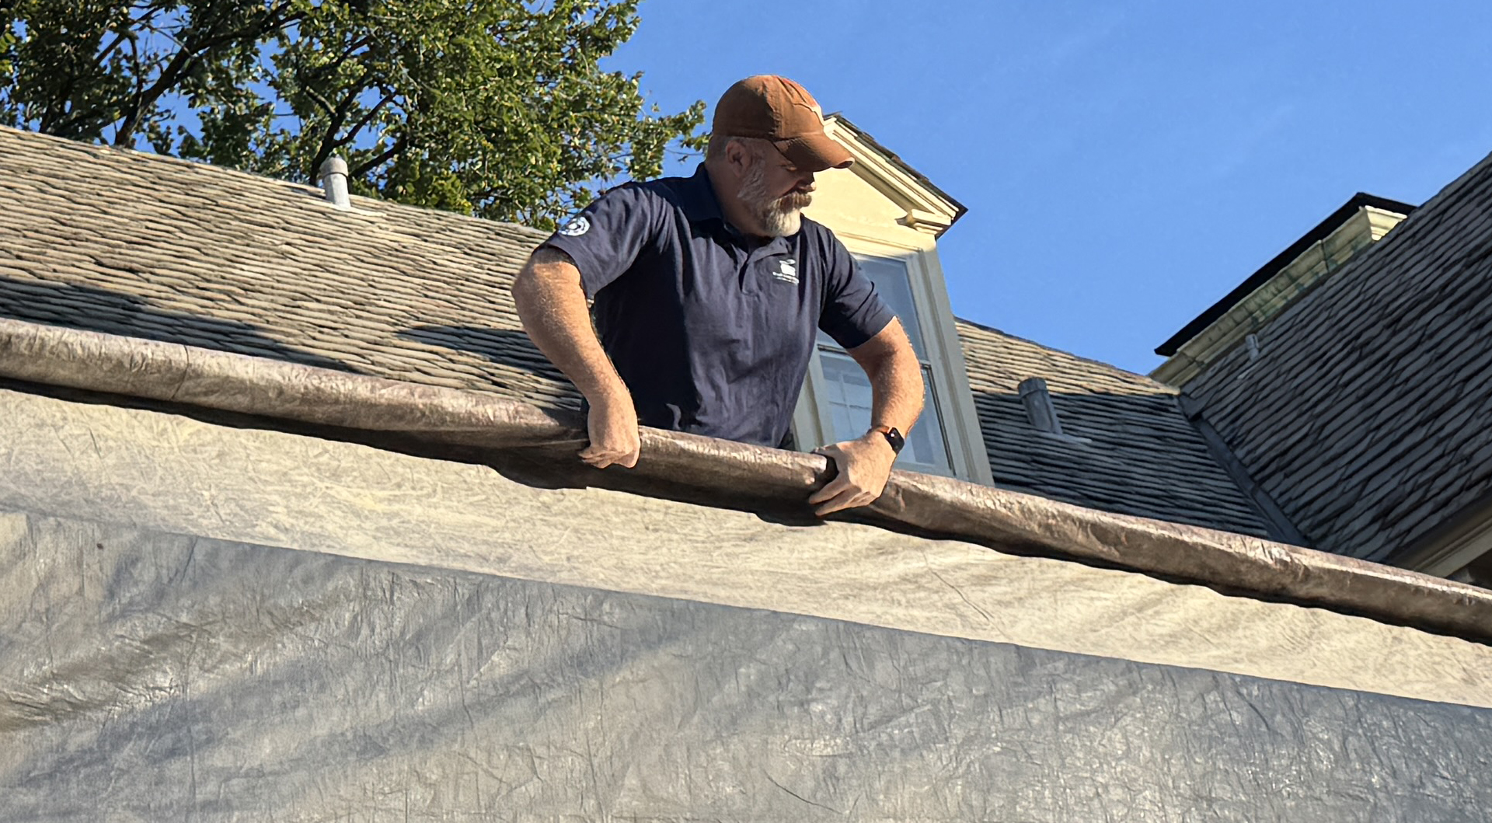
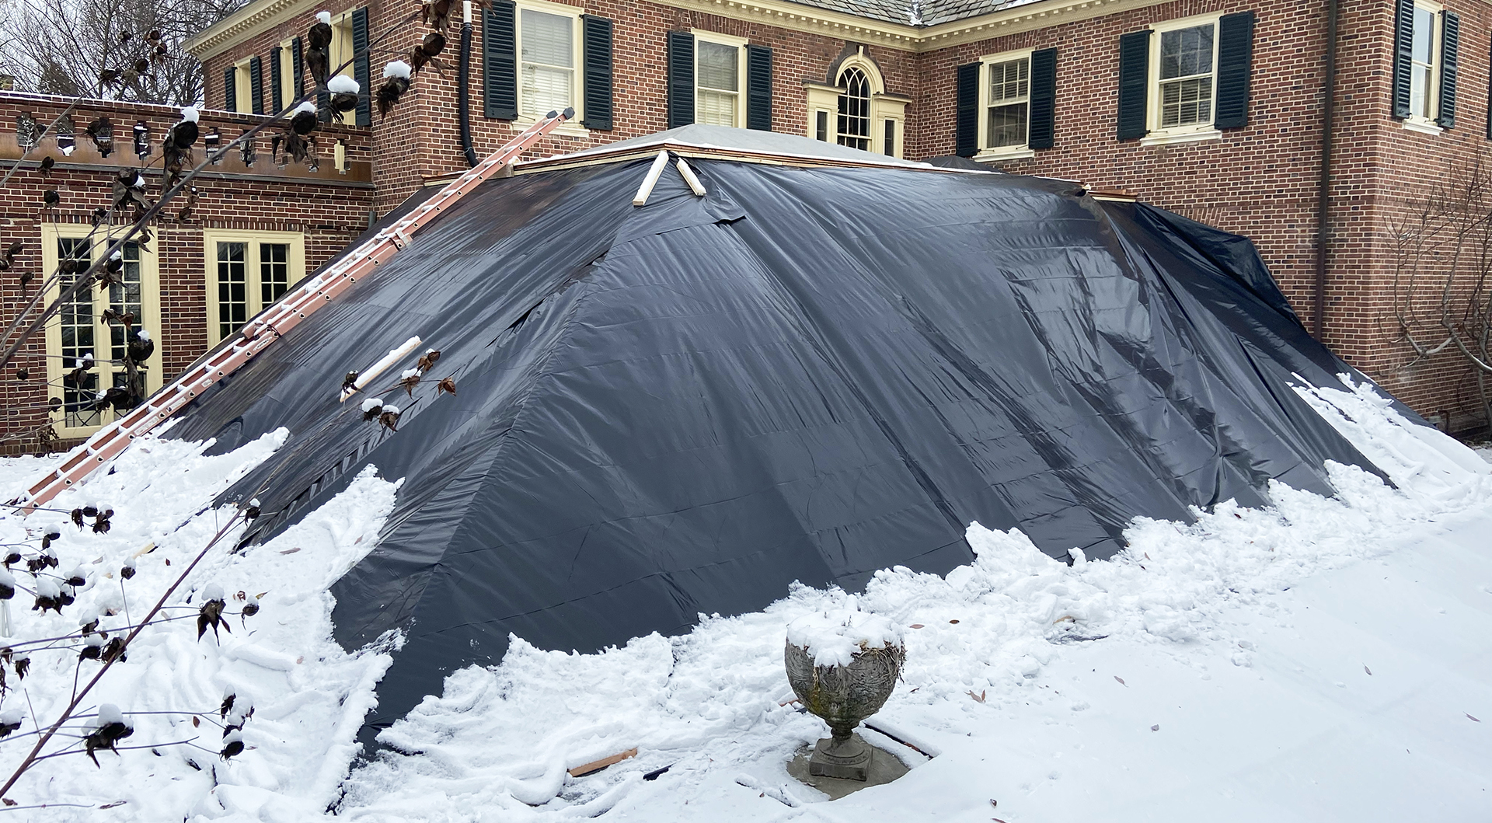
Rather than allow the temperature to compromise the work, we enclosed the addition and surrounding exterior within a temporary heated tent. The enclosed work area was maintained above 40 degrees around the clock, not simply during working hours. This provided the stable conditions necessary for coatings, mortars, sealants, and other temperature-sensitive materials to cure as intended.
Maintaining that controlled environment required additional planning and monitoring, but it allowed the work to proceed properly without postponing completion until spring.
Leaving as Carefully as We Arrived
Once construction was complete, we removed the temporary driveway, geogrid, wood grindings, fencing modifications, and other staging materials. The lawn and surrounding landscape were restored until there was little indication that the property had supported a substantial construction operation.
The finished orangerie is not an especially large addition, but size was never the measure of its complexity. The constrained site, mature landscaping, existing pool and utilities, structural limitations, custom glazing, detailed millwork, and winter conditions created multiple layers of coordination.
Success required more than constructing a beautiful room. It required managing those details while protecting the property, preserving the homeowners’ daily access, and respecting the architecture of the original house.
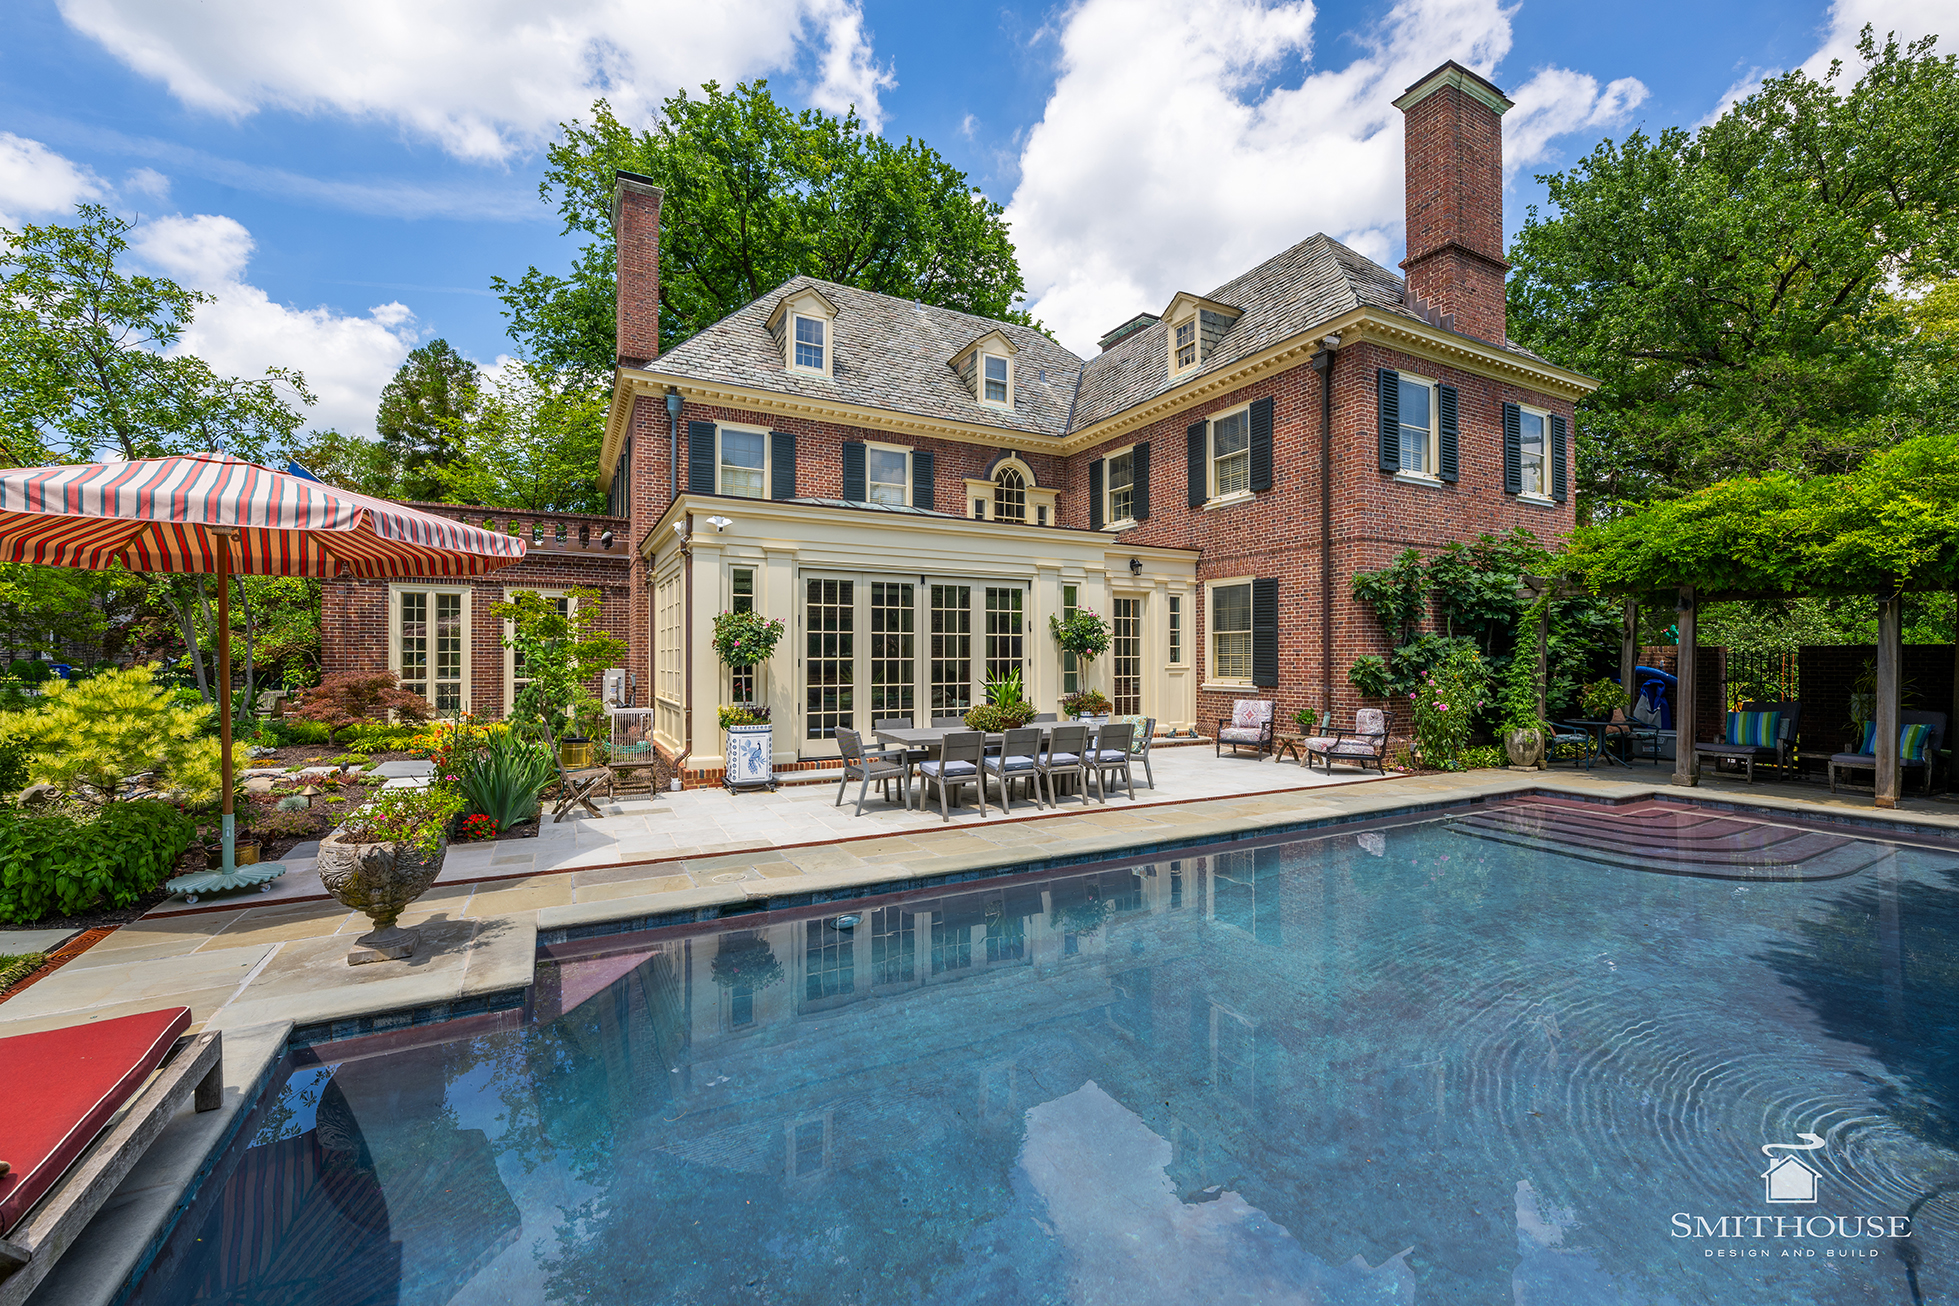
The result is a light-filled room that opens naturally to the patio and pool, functions comfortably throughout the year, and feels as though it was always meant to be part of the home.

JP Pototschnik
VP of Production
A Collected Interior That Feels at Home
By Amber Milwee, Director of Design
With the architectural design of the new orangerie established by Melville Thomas Architects, our interior design focus was on helping the finished space feel like a natural extension of the home’s beautiful 1920s character and, just as importantly, like a reflection of the homeowners themselves.
The homeowners have a love of travel and a collection of furnishings, art, and objects that tell the story of the places they’ve experienced over the years. Drawing inspiration in particular from their time in Asia, we incorporated rich mahogany tones, layered patterns, bold color, and collected pieces throughout the room. These more personal and eclectic elements were balanced with timeless materials and details, including the classic black-and-white checkerboard stone floor, zinc countertops, traditional millwork, and warm wood finishes.
One of the goals was to avoid creating a space that felt obviously “new.” Instead, the finishes and furnishings were selected and layered in a way that complements the craftsmanship and architectural character found throughout the original home. The mahogany doors and cabinetry add warmth and permanence, while the checkerboard flooring creates a strong traditional foundation for the more colorful and expressive furnishings.
The result is a room that feels elegant without being overly formal. The mix of old and new, classic and unexpected, gives the orangerie a sense that it has evolved over time. Bold upholstery, rich woods, artwork, greenery, and pieces collected through the homeowners’ travels make the space distinctly theirs.
Most importantly, the finished orangerie feels connected to both the home and the people who live there—a light-filled space that respects the history and architecture of this Guilford residence while creating a comfortable, highly personal place to relax, entertain, and enjoy the surrounding gardens.

Amber MIlwee
Director of Design, Smthouse Design + Build